
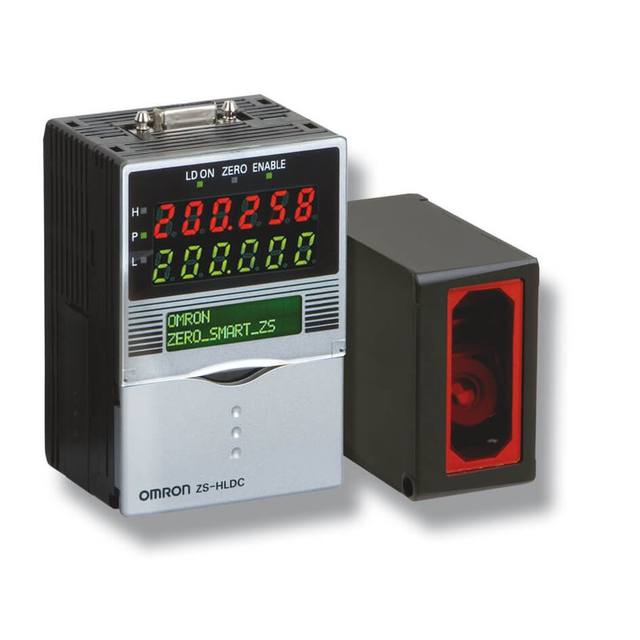
Omron / SentechOmron / Sentech ZS-HL Series Multi-Controllers (ZS-MDC11/41) & Data Storage Units (ZS-DSU11/41)ZS-MDC11
- Recommended by AIS Vision
On request
ZW-8000T
The ZW-8000T/7000T/5000T are the Export Trade Control Order compatible sensor controllers of Omron's ZW Series, which use a white-light confocal principle to measure height, transparent-object thickness and shape on shiny, angled or curved surfaces (up to ±25° inclination) where laser triangulation struggles. Each controller integrates the optical unit (light source and spectrograph) and connects to a single ZW-S/SP/SPR sensor head via a 3 mm flexible fiber cable, delivering 0.25 µm static resolution; the ZW-8000T targets ultra-high precision (60–7,500 µs cycle), the ZW-7000T ultra-high speed (20–400 µs, sampling as fast as 20 µs) and the ZW-5000T cost-effective standard measurement (80–1,600 µs). Interfaces include EtherCAT, EtherNet/IP, Ethernet (100BASE-TX/10BASE-T), RS-232C up to 115,200 bps, a 32-pole parallel I/O connector with NPN/PNP dual outputs, an analog voltage output (−10 to +10 V) and analog current output (4–20 mA). The units run on 21.6–26.4 VDC, have an IP20 polycarbonate chassis, mount on DIN rail and operate from 0 to 40 °C.
The ZW-8000T/7000T/5000T are not sensor heads but the controllers behind them: each unit integrates the white-light source and spectrograph for Omron's ZW Series confocal fiber displacement system, and connects to a single ZW-S/SP/SPR sensor head over a 3 mm flexible fiber cable. The measuring principle is white-light confocal rather than laser triangulation, which is the whole reason to specify this family. Because the controller resolves distance by which wavelength of the broadband white LED source comes into focus at the target (a Risk Group 1 source per IEC62471, not a laser), it stays accurate on shiny, mirror-like, angled or curved surfaces tilted up to plus or minus 25 degrees where a triangulation spot would smear or drop out. The same optical path also measures the thickness of transparent objects, which a single-spot triangulation laser cannot do. For an installer this means you can point one of these at polished metal, glass, a curved lens, or a coated surface and get a stable height reading where a cheaper laser gauge would struggle.
| Brand | Omron / Sentech |
|---|---|
| Sensor type | Distance / displacement (confocal) |
| Range / distance | Measuring range up to ±2 mm (ZW-8000T/5000T) / ±3 mm (ZW-7000T), per sensor head |
|---|---|
| Response time | Measuring cycle 20 µs to 400 µs (ZW-7000T); 60–7,500 µs (ZW-8000T); 80–1,600 µs (ZW-5000T) |
| Resolution | Static resolution 0.25 µm (T controllers: fixed 0.25 µm minimum) |
| Linearity | Linearity ±0.3 µm (ZW-8000T, best head); ±0.45 µm to ±3.0 µm depending on head/series |
| Communication | EtherCAT, EtherNet/IP, Ethernet (100BASE-TX/10BASE-T), RS-232C (max 115,200 bps), 32-pole parallel I/O |
|---|---|
| Connection | 32-pole parallel/expansion connector, RJ45 (EtherCAT/Ethernet), analog terminal block; fiber head connector |
| Supply voltage | 21.6 to 26.4 VDC (24 VDC nominal, incl. ripple) |
|---|
| Operating temperature | Operating 0 to 40 °C; storage −15 to +60 °C (no freezing/condensation) |
|---|---|
| IP rating | IP20 (IEC60529) |
| Sensing method | White-light confocal, fiber-coupled |
|---|---|
| Light source | White light (LED, confocal spectroscope; Risk Group 1 per IEC62471) |
| Output type | Analog (−10..+10 V, 4–20 mA), NPN/PNP transistor judgment outputs, IO |
|---|
| Housing material | Chassis: PC (polycarbonate); DIN-rail mountable |
|---|---|
| Dimensions | Approx. 140 mm (H) × 40.8 mm (W) × 124 mm (D), DIN-rail mount |
| Weight | Approx. 950 g (ZW-8000T/7000T main unit) / 900 g (ZW-5000T) |
A practical guide to laser displacement and distance sensors: how triangulation, confocal and time-of-flight measure distance, height and profile, how resolution trades against range and target reflectivity, and when a dedicated measurement sensor beats a vision system.
A practical guide to selecting discrete sensors that trigger cameras, index parts and gate inspection on a vision station. Covers sensing principle, range, target, PNP/NPN/IO-Link outputs, response time and IP rating, plus wiring the trigger to the camera.
A field checklist to de-risk a machine vision project before you buy hardware: define defects and tolerances, collect representative samples, prove the imaging, budget resolution and field of view, lock motion and triggers, then run a structured proof of concept against measurable acceptance criteria.
Rosepetal · AI
Validate your visual inspection with AI: send us sample images and we evaluate the case on your hardware.
AIS Vision · Integration
AIS Vision defines and tests the optimal combination of camera, optics and lighting for your application before you buy.