Dimensional measurement asks a vision system to do something inspection rarely demands: produce a number that holds up to a gauge R&R study, traces to a known standard, and stays stable across thousands of parts, shifts and operators. A defect-detection system only has to decide good or bad; a metrology system has to agree with a CMM or a calibrated reference to within microns. That difference drives almost every hardware decision on this page.
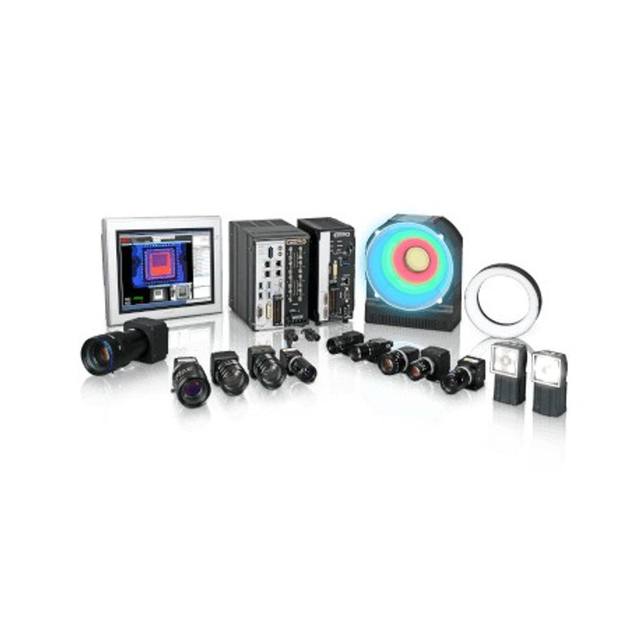
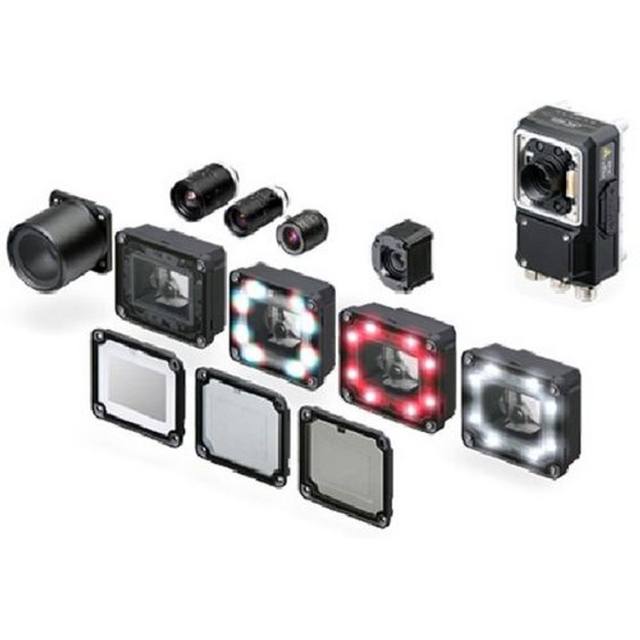
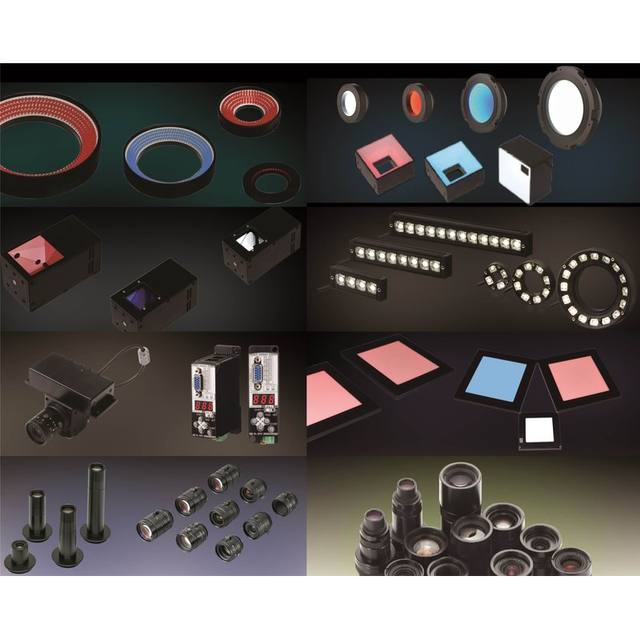
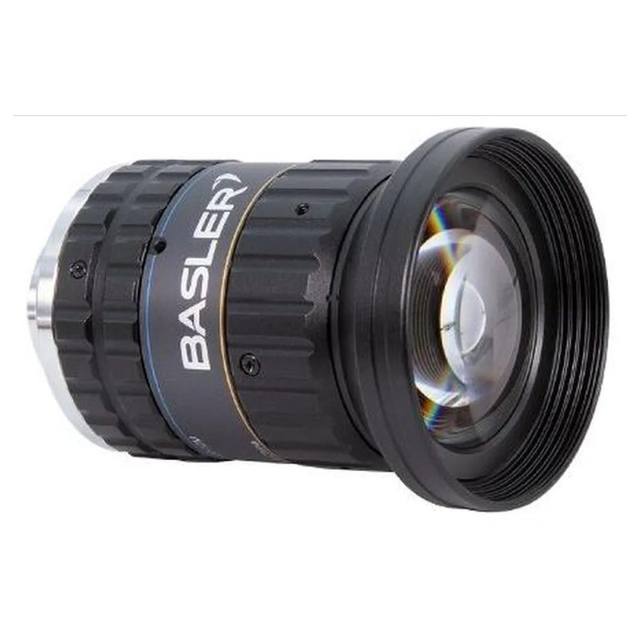
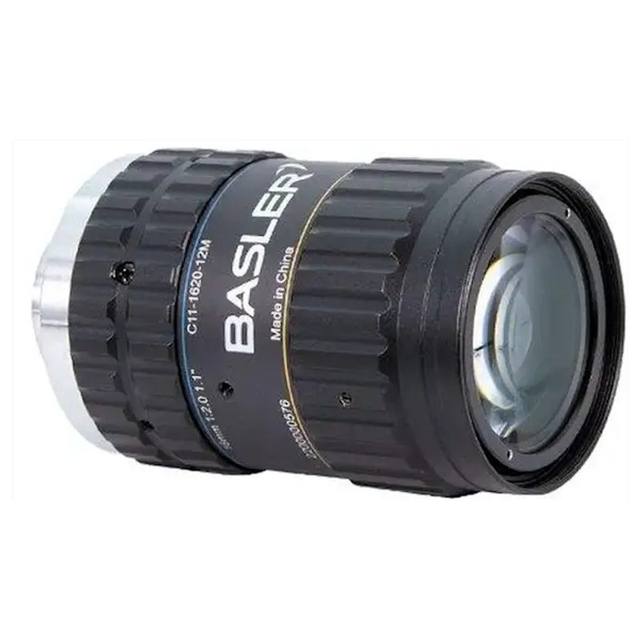
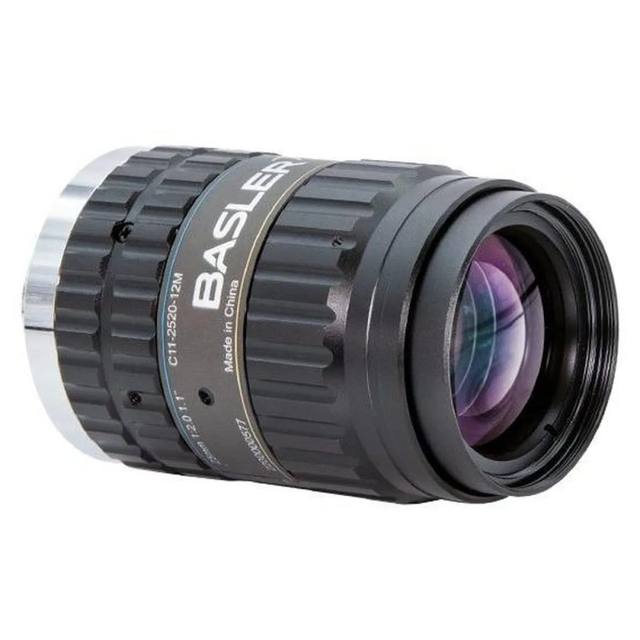
Most measurement error in a vision gauge is not in the camera at all. It hides in the optics, the lighting geometry and the way the part edge is rendered into the image. Get those right and a modest sensor will out-measure a high-megapixel camera bolted to the wrong lens. The recommended hardware here, telecentric optics, collimated backlighting, high-resolution global-shutter cameras and laser displacement sensors, is the combination that turns an image into a measurement you can defend.
What a measurement task demands that inspection does not
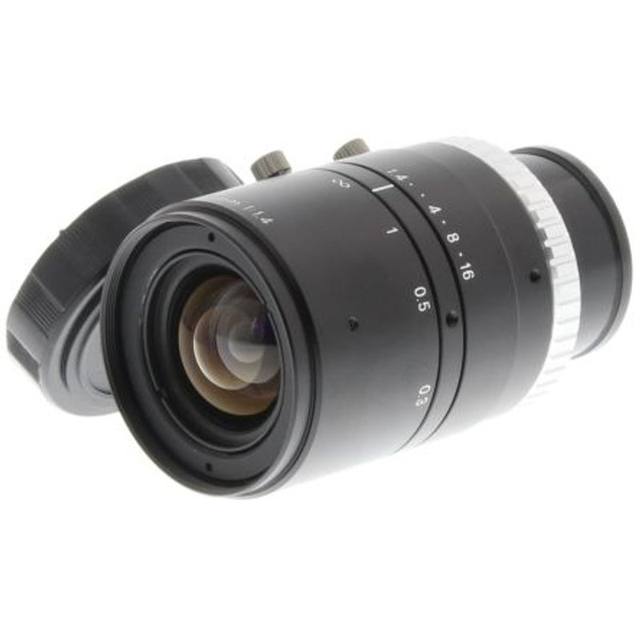
The core requirement is a fixed, known relationship between pixels and millimetres that does not drift with the part. With a standard entocentric lens, magnification changes with working distance: a feature that sits a few millimetres closer to the lens images larger than an identical feature further away, and any tilt or thickness variation in the part shows up directly as a measurement error. For pass/fail inspection that is usually tolerable. For gauging a shaft diameter or a hole position to a tight tolerance, it is a primary error source.
You also need to separate accuracy from repeatability and resolution. Repeatability is how tightly the system returns the same value on the same part; resolution is the smallest change it can register; accuracy is how close the value is to the true dimension after calibration against a traceable artefact. A useful rule of thumb is that the system should resolve roughly one fifth to one tenth of the tolerance band you must control, so the measurement noise is small against the spec. That target, not the part size alone, is what sets the sensor, the optics and the lighting.
- Tolerance budget first: decide the smallest dimensional change you must detect, then size the system to resolve a fraction of it.
- Sub-pixel edge finding (interpolating the edge to a fraction of a pixel) typically buys 1/4 to 1/10 of a pixel, but only on a clean, high-contrast edge.
- Calibrate against a traceable standard (gauge block, dot grid, ring gauge) and validate with a gauge R&R study, not a single golden sample.
Telecentric optics plus backlight: the accuracy foundation
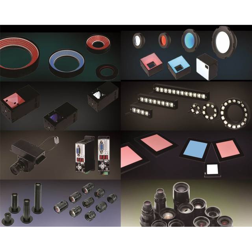
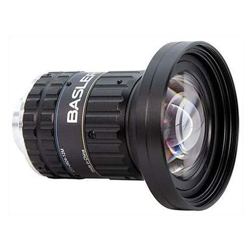
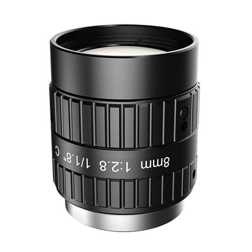
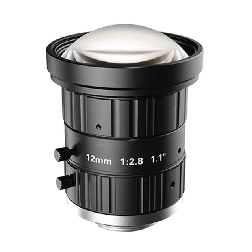
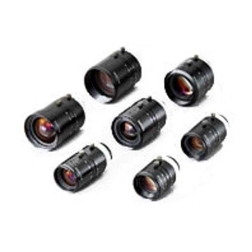
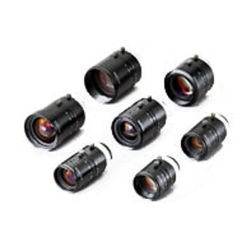
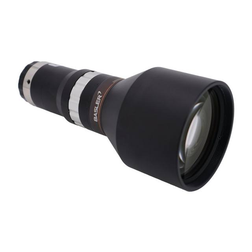
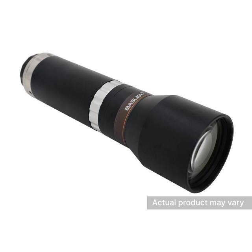
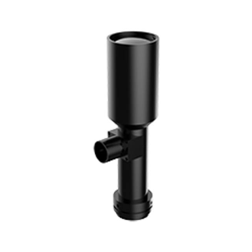
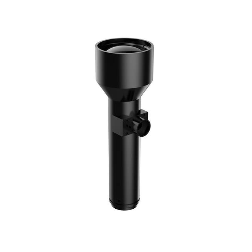
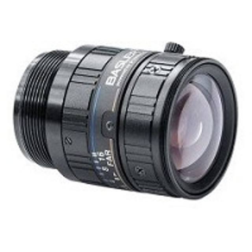
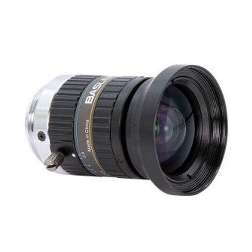
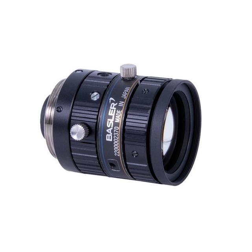
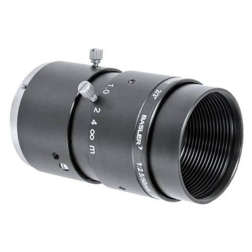
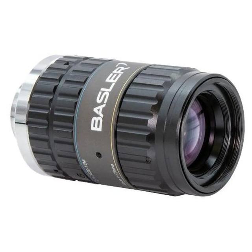
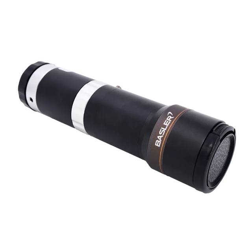
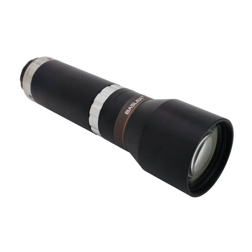
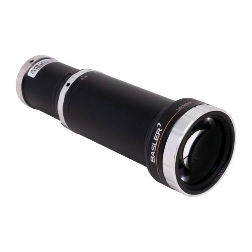
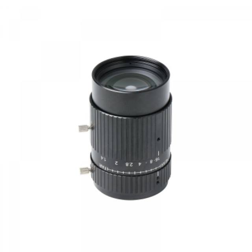
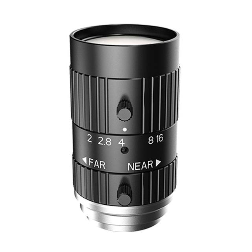
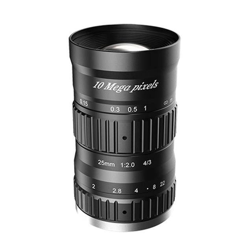
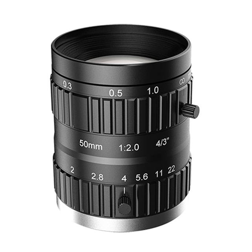
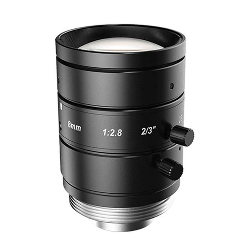
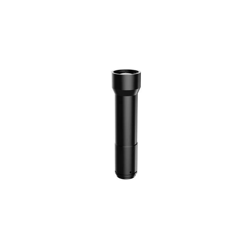
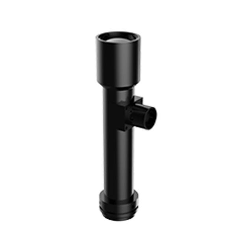
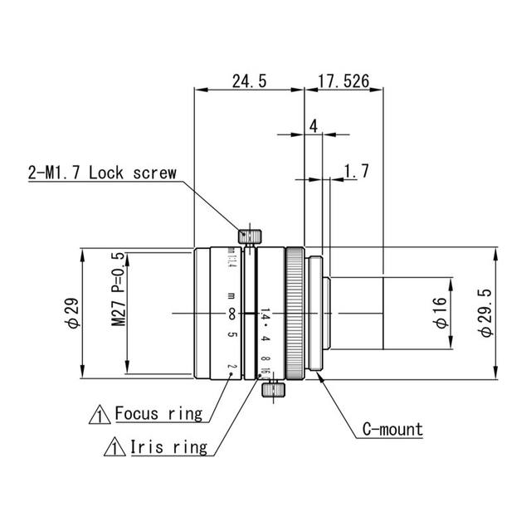
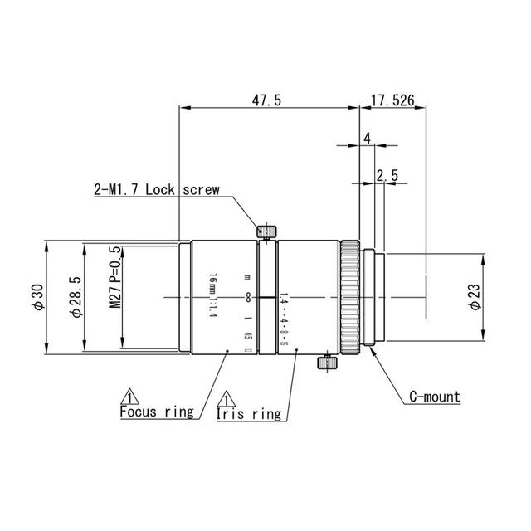
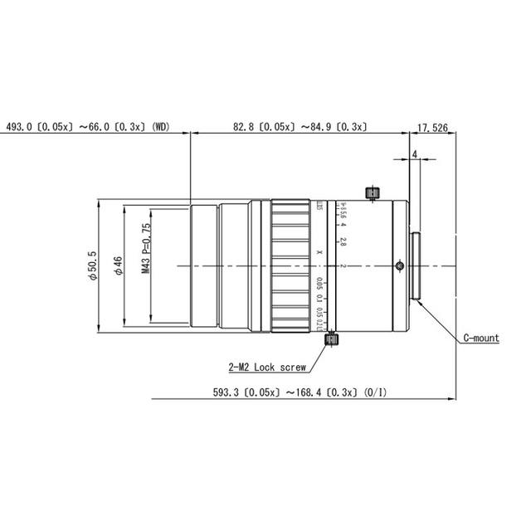
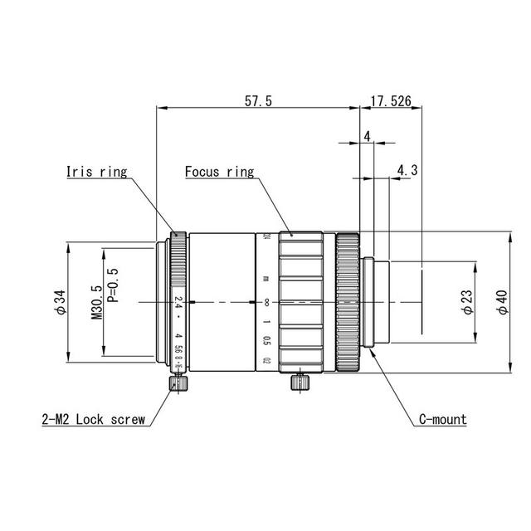
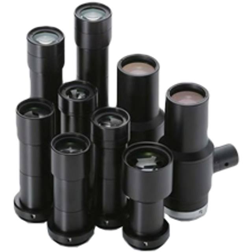
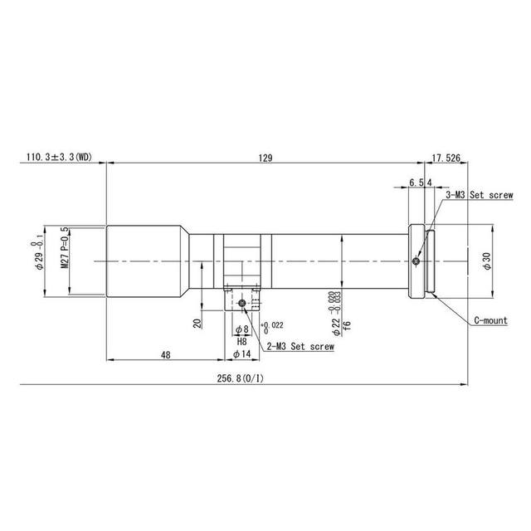
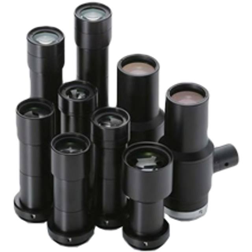
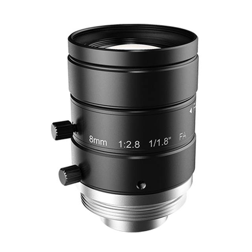
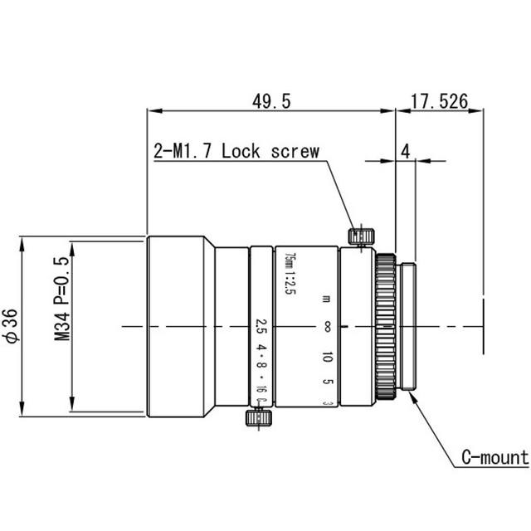
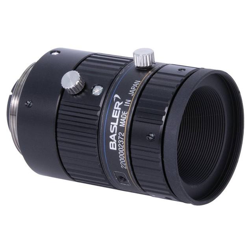
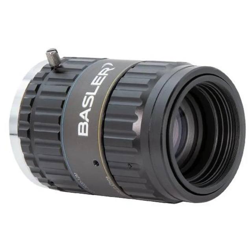
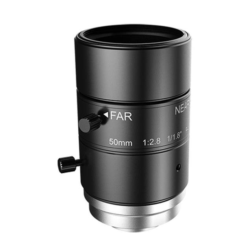
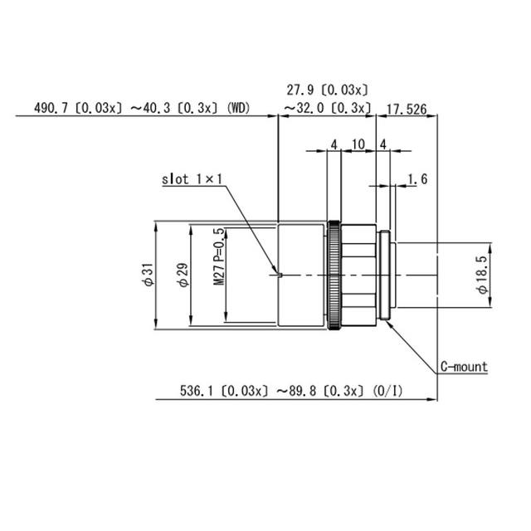
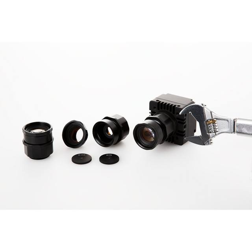
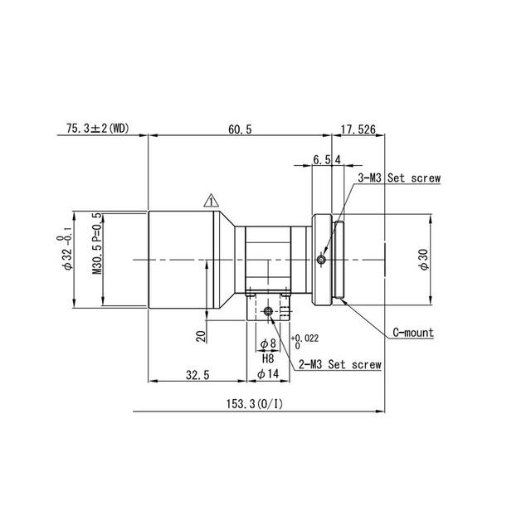
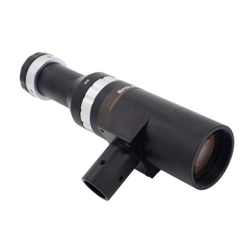
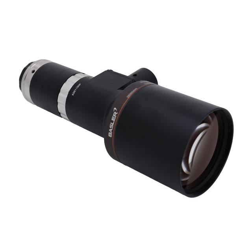
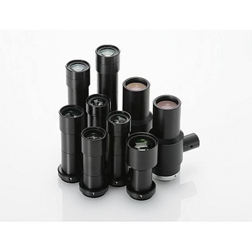
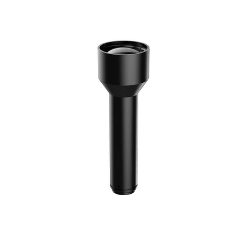
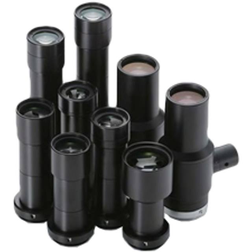
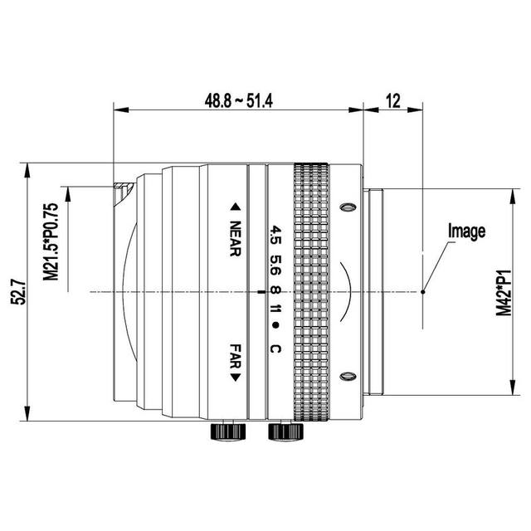
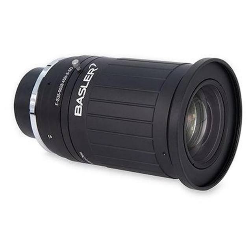
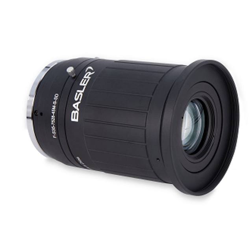
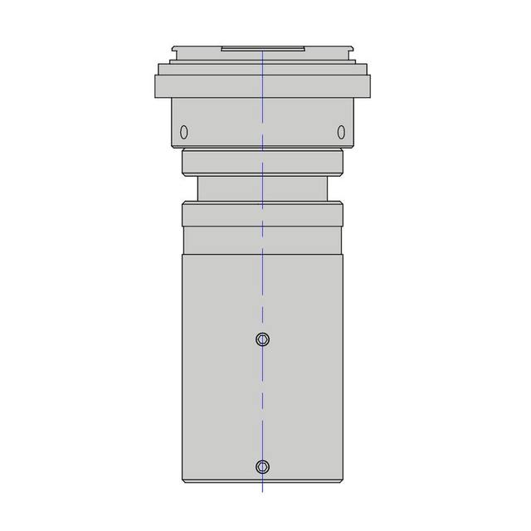
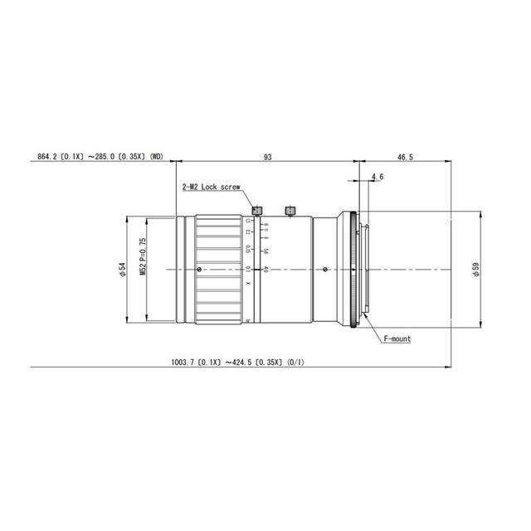
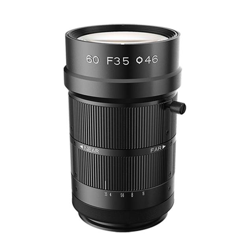
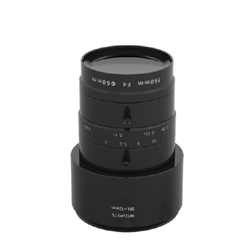
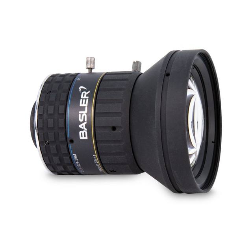
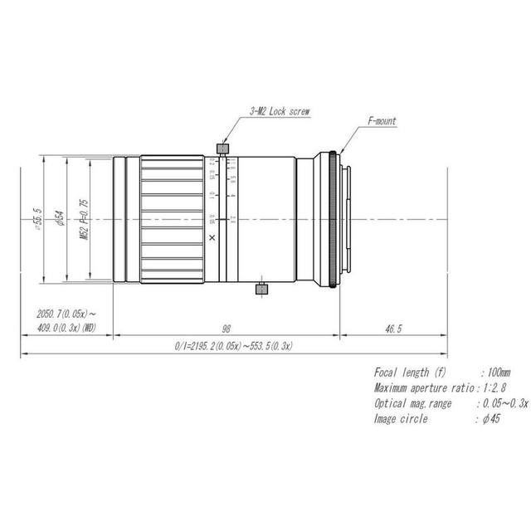
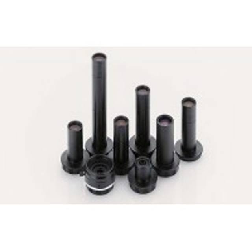
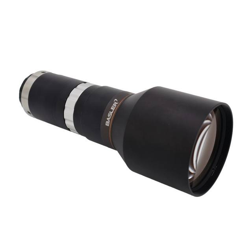
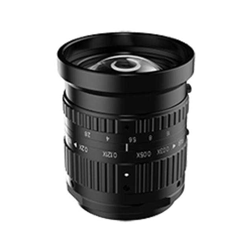
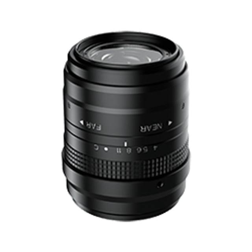
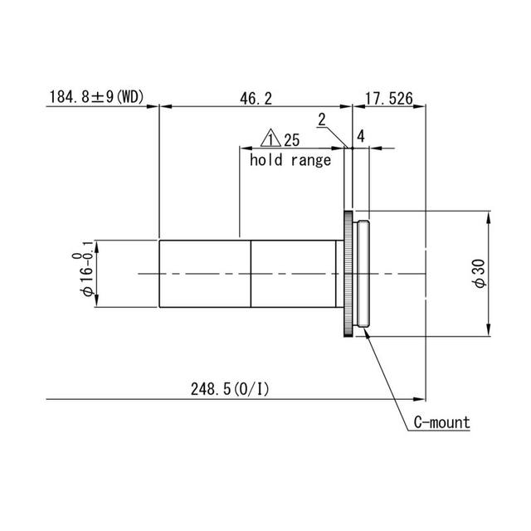
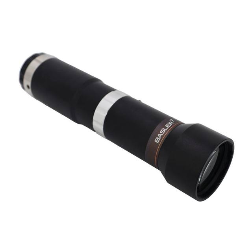
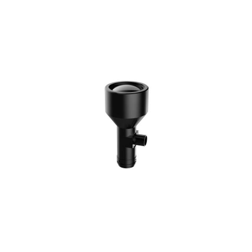
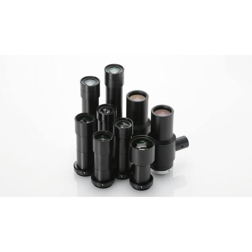
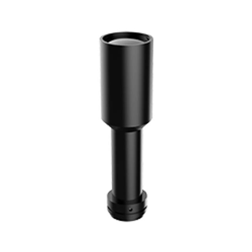
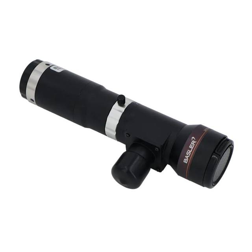
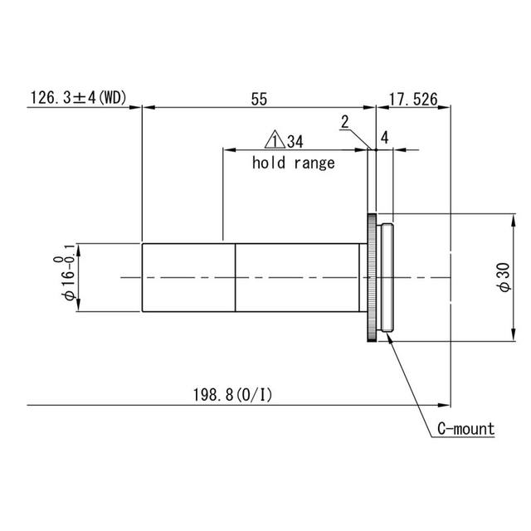
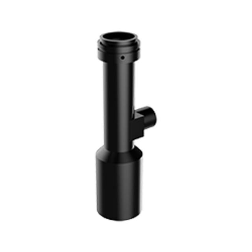
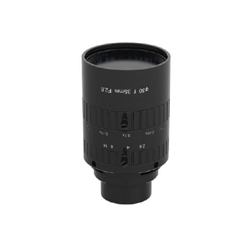
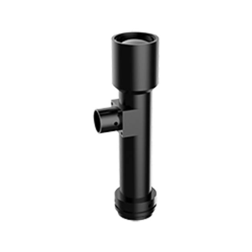
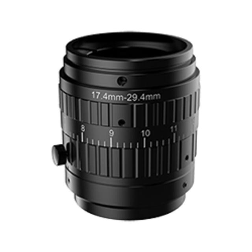
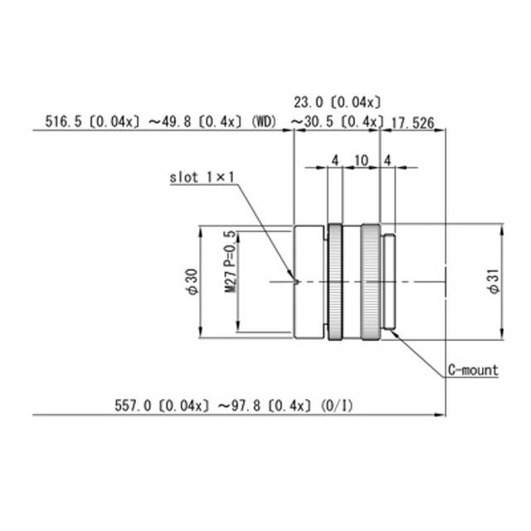
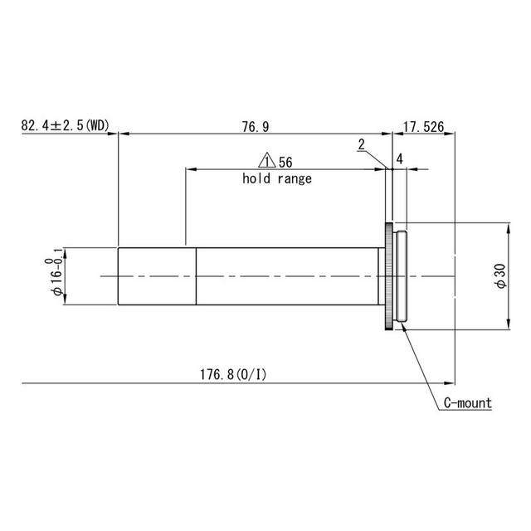
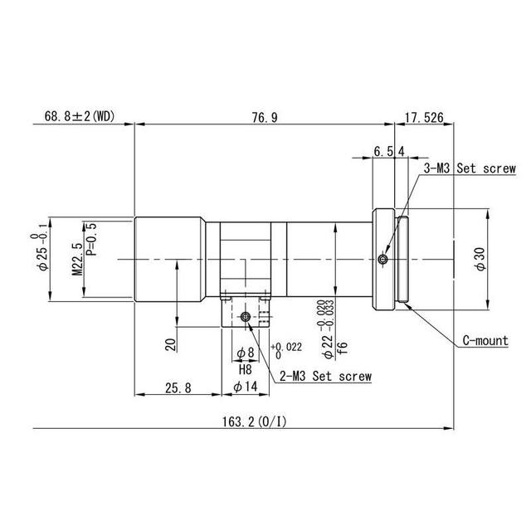
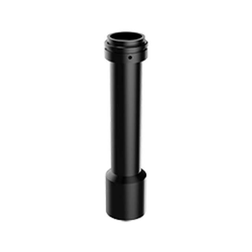
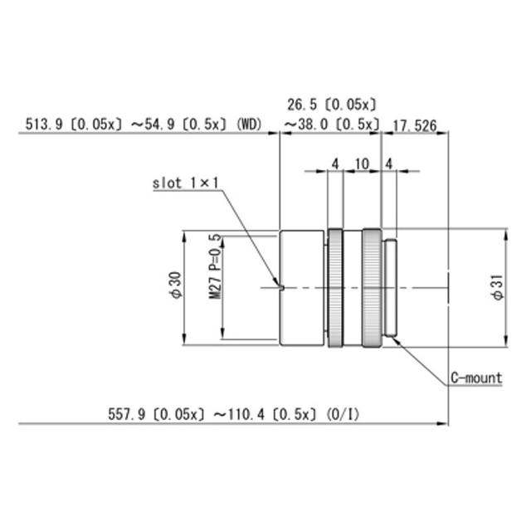
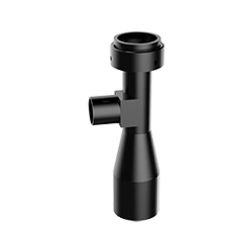
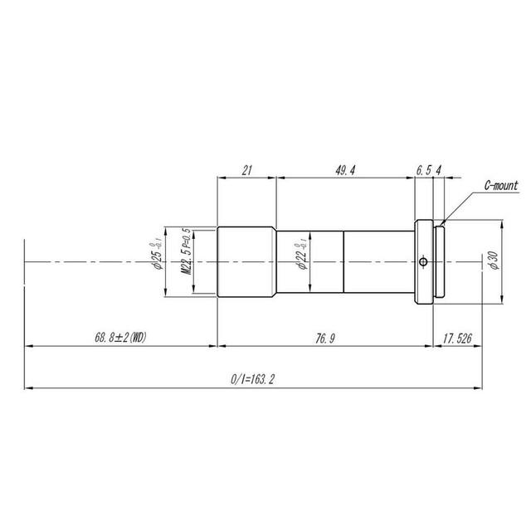
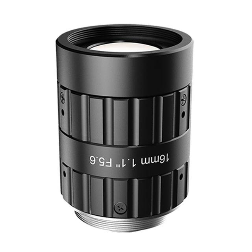
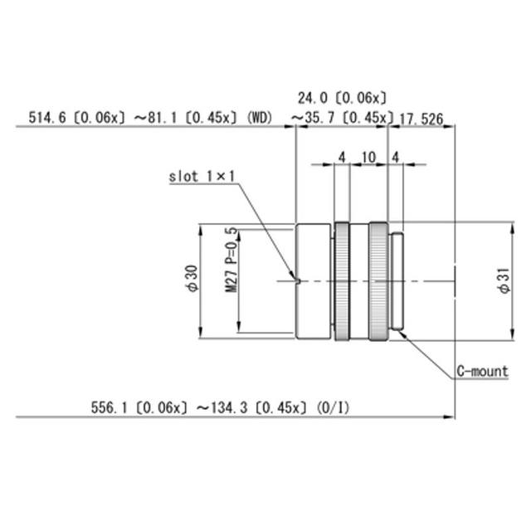
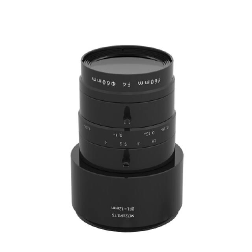
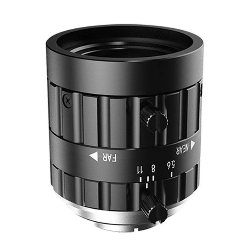
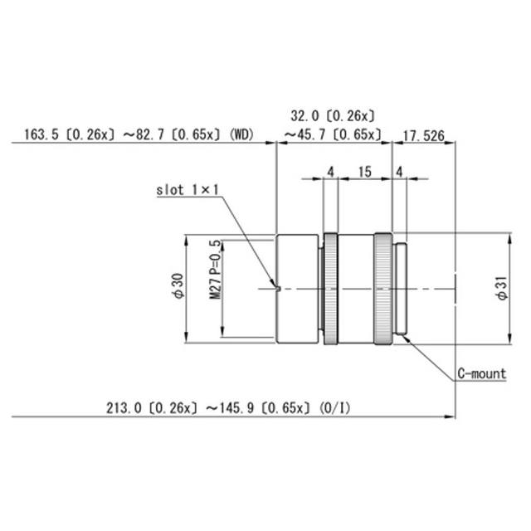
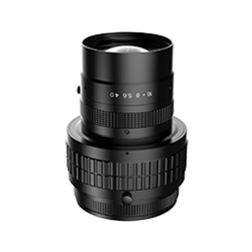
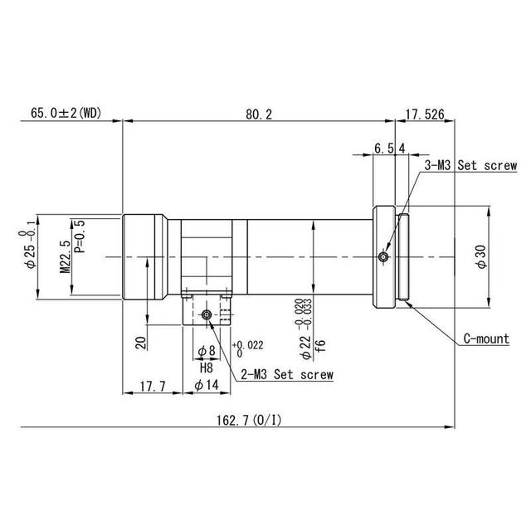
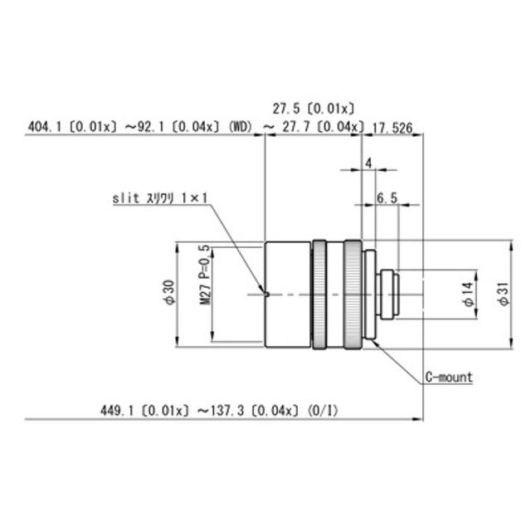
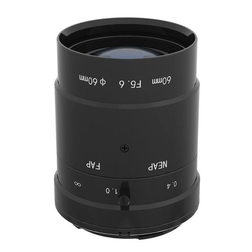
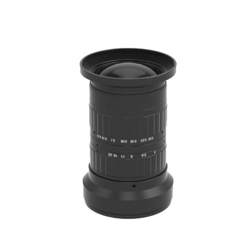
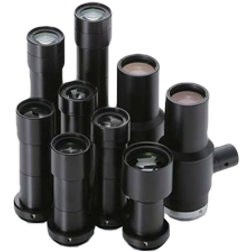
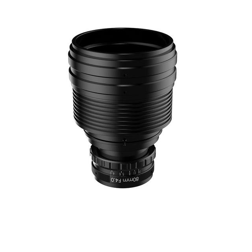
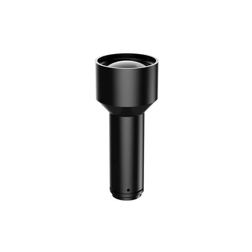
The defining choice for 2D gauging is a telecentric lens. Within its telecentric range the magnification stays constant regardless of the object's distance from the lens, so part thickness, mechanical placement tolerance and slight part tilt no longer change the measured size. It also removes the perspective and parallax error that make a standard lens see the near rim of a bore differently from the far rim. The cost is that the front optic must be at least as large as the field of view, so telecentric lenses are physically big and field size is bounded, but for repeatable edge-to-edge measurement that trade is almost always worth it.
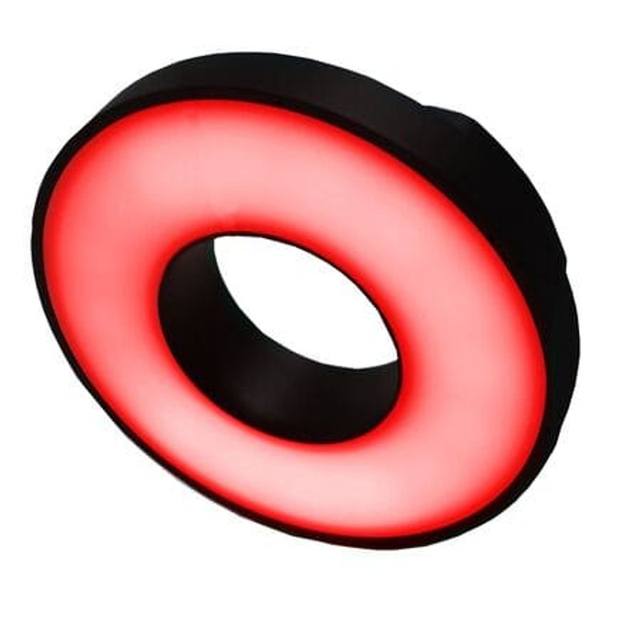
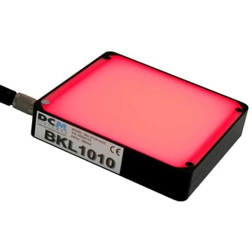
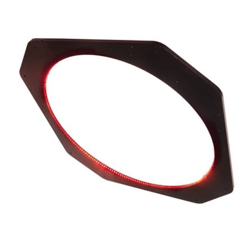
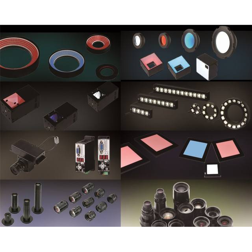
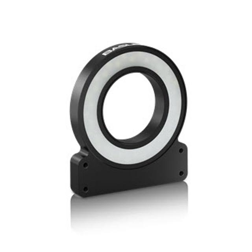
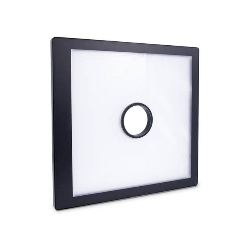
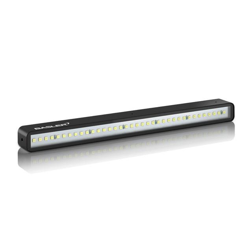
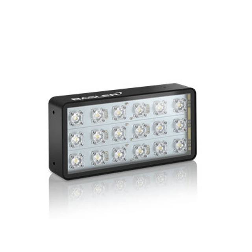
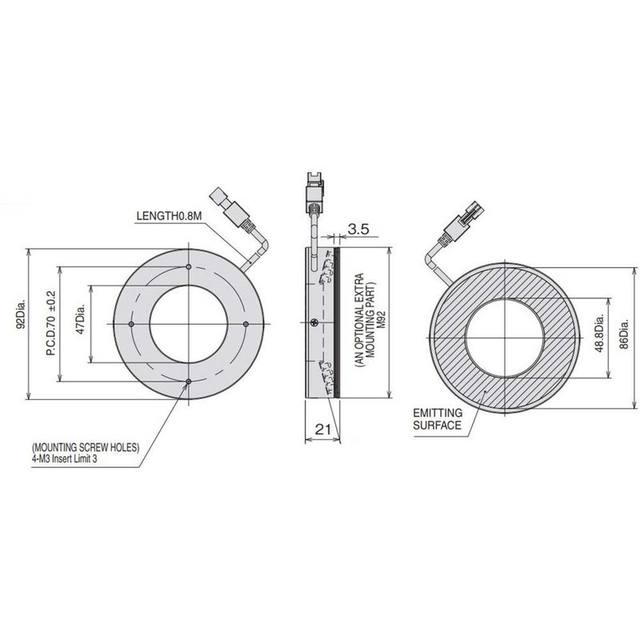
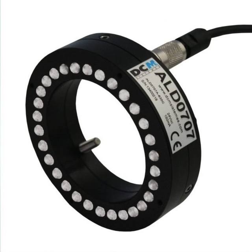
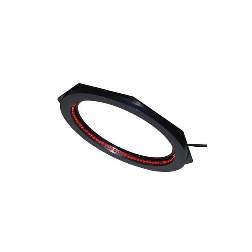
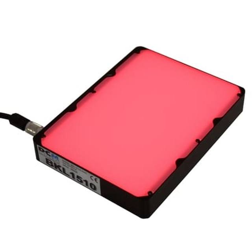
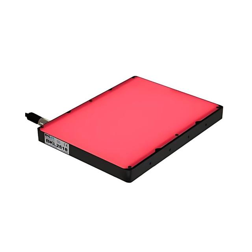
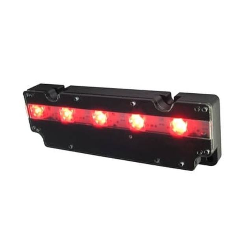
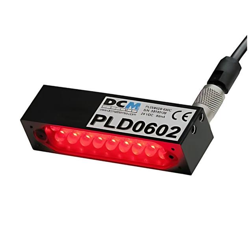
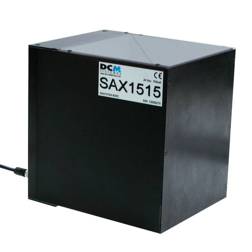
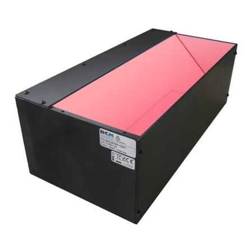
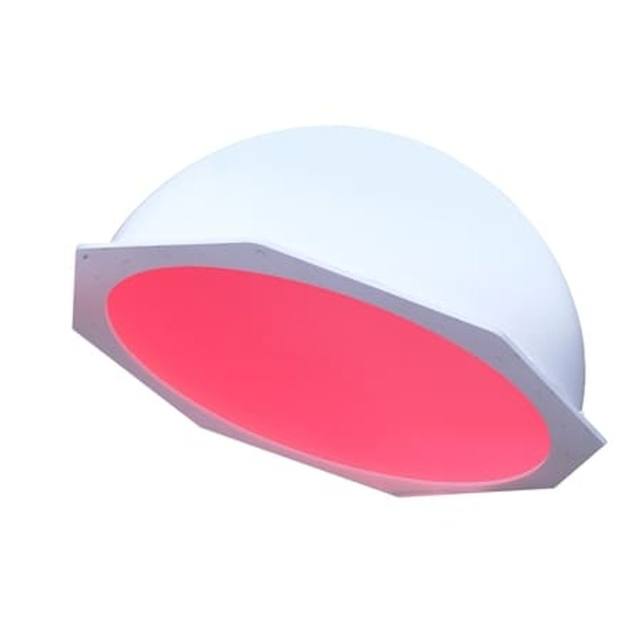
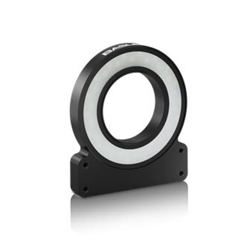
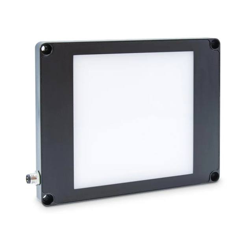
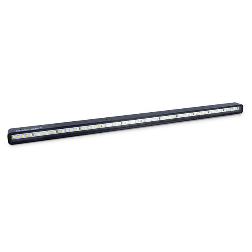
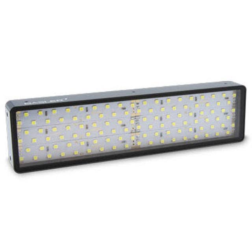
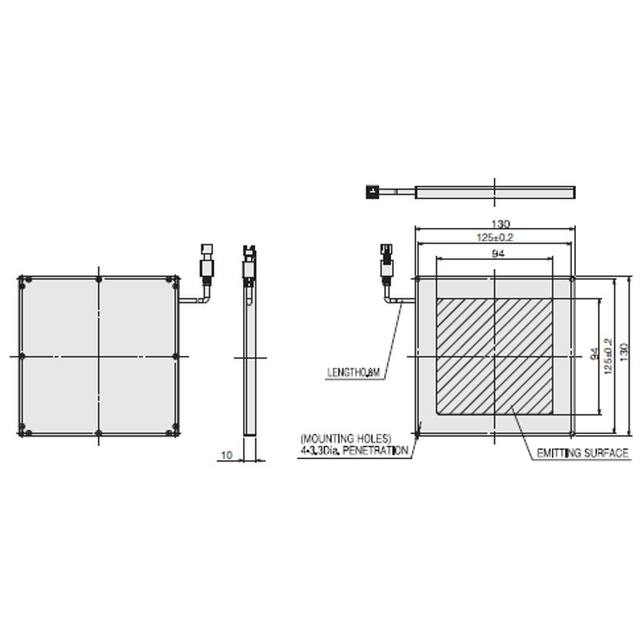
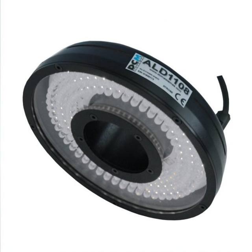
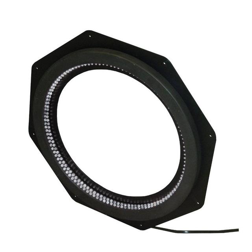
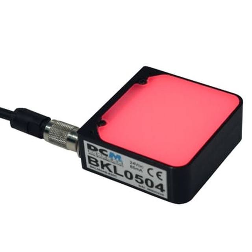
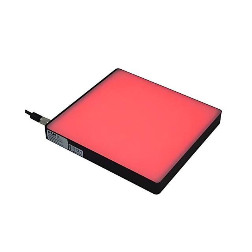
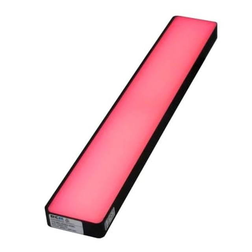
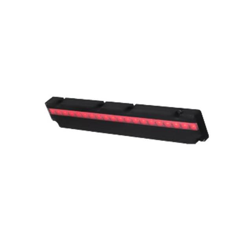
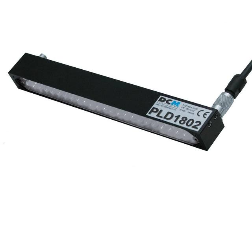
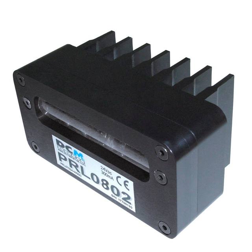
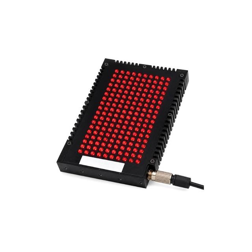
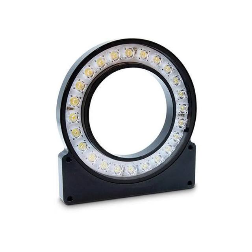
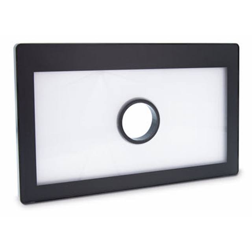
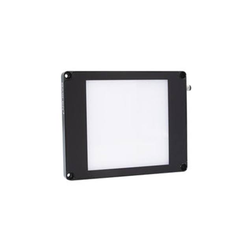
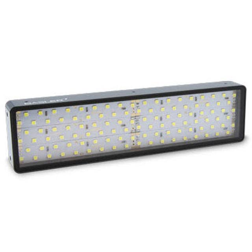
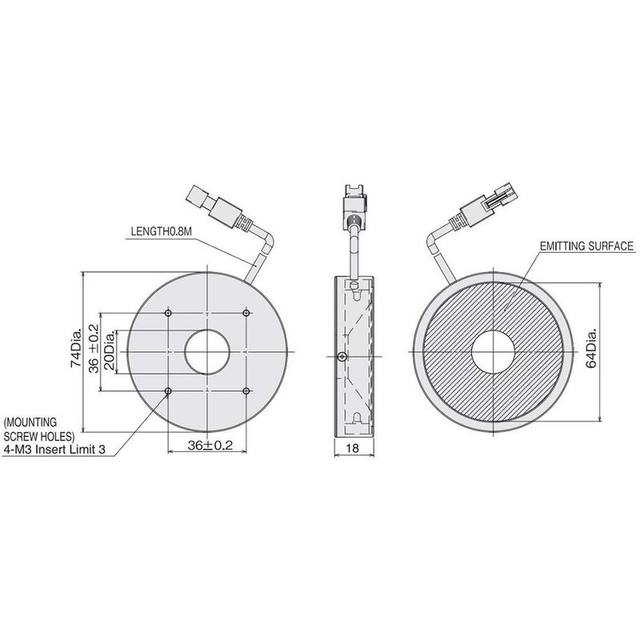
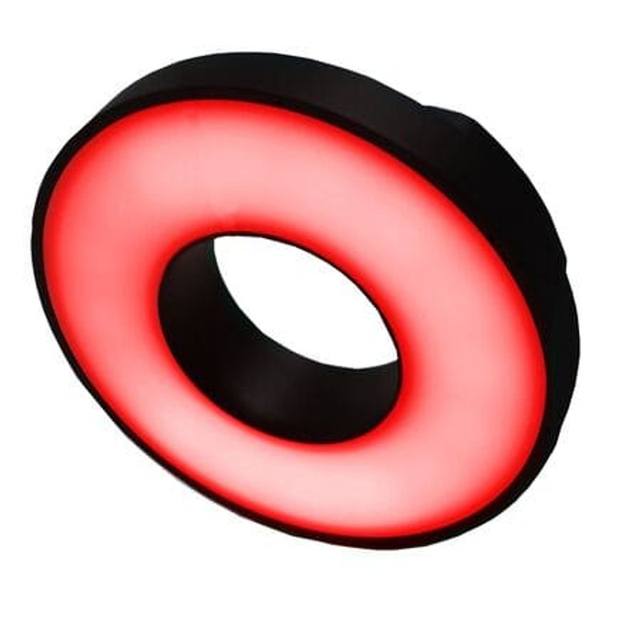
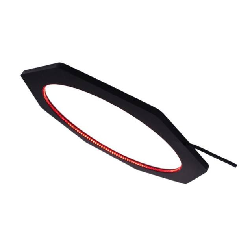
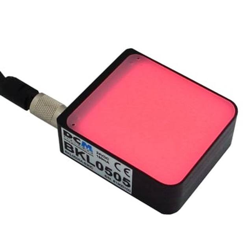
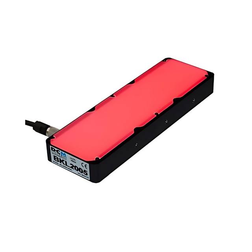
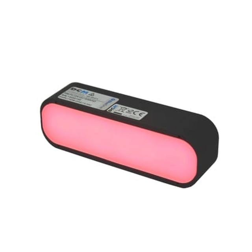
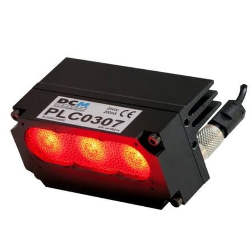
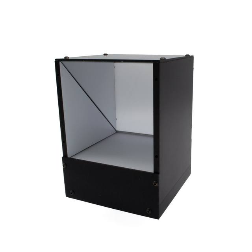
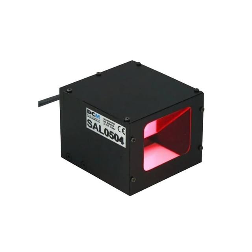
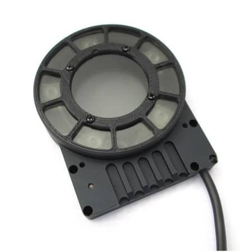
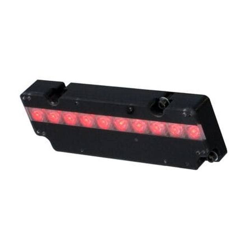
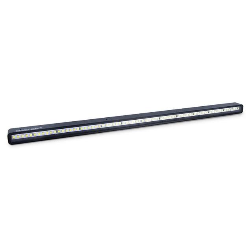
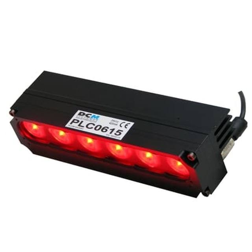
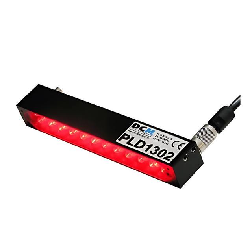
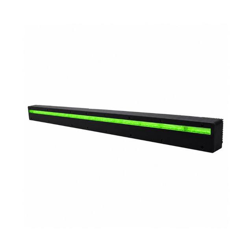
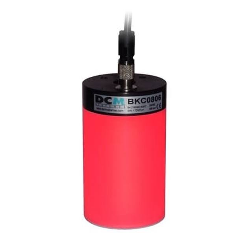
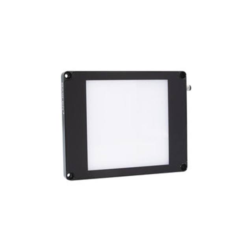
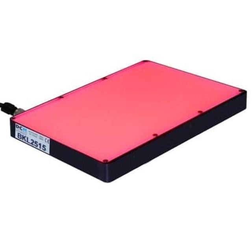
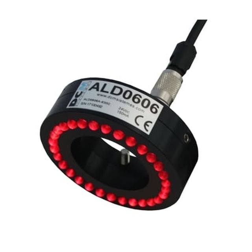
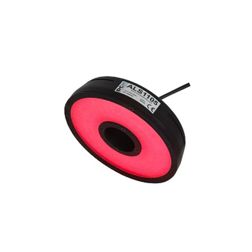
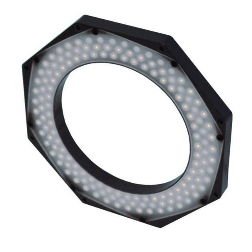
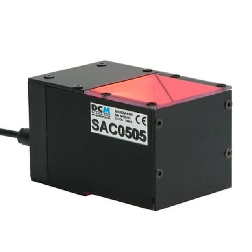
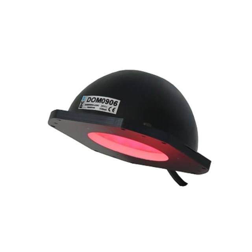
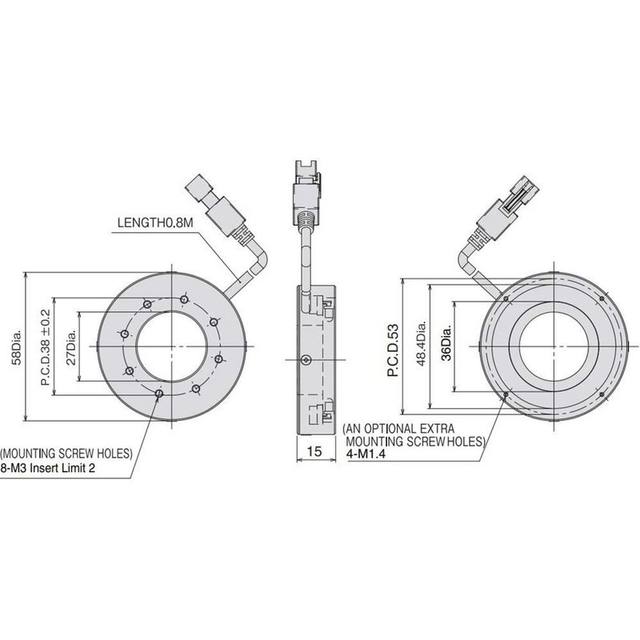
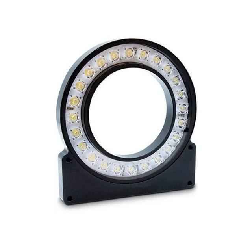
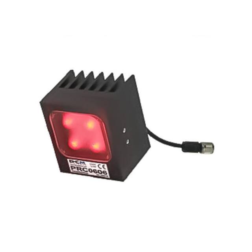
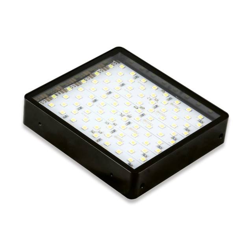
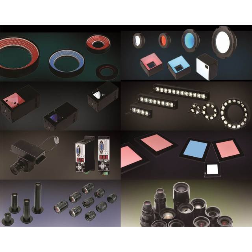
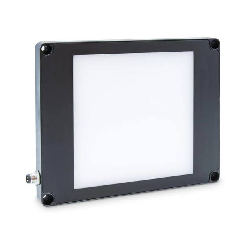
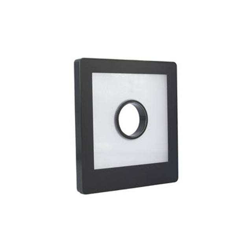
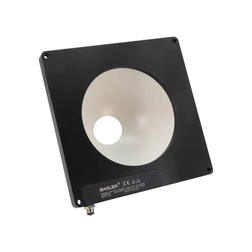
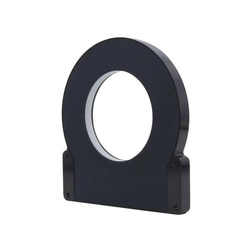
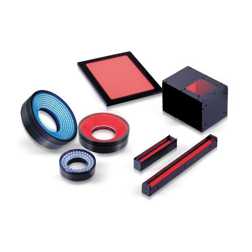
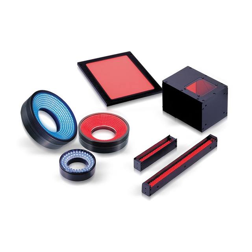
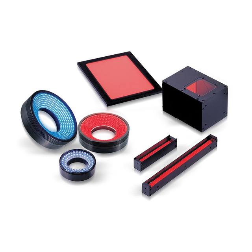
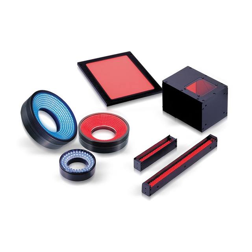
Pair the telecentric lens with a collimated or telecentric backlight and you get the cleanest possible measurement signal: the part becomes a crisp black silhouette against a uniform bright field. A backlit silhouette gives a steep, high-contrast edge transition that sub-pixel algorithms locate with minimal bias, and it is largely immune to surface finish, colour and reflectivity, the things that make front-lit edges wander. For measuring outside profiles, gaps, diameters and presence of features against the part outline, telecentric lens plus backlight is the reference configuration. Where features must be read on the part face rather than its outline, directional or coaxial front lighting from a specialist supplier such as DCM Sistemes is added alongside the backlight.
Sizing the camera, and when to add a laser sensor
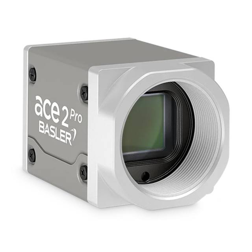
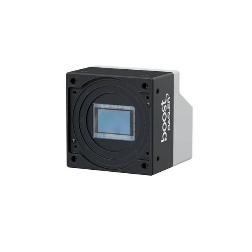
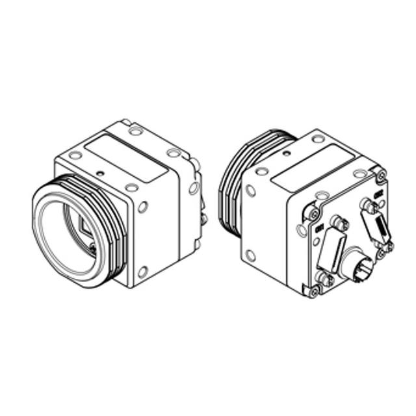
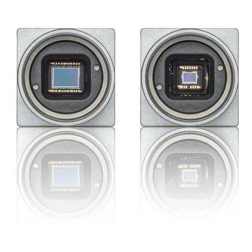
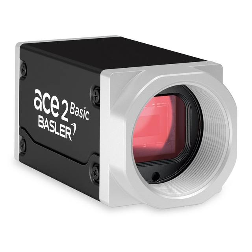
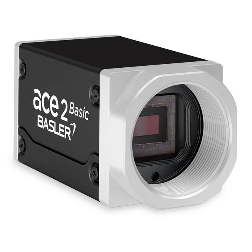
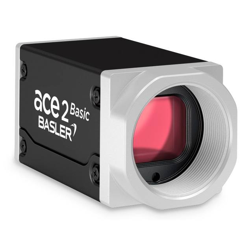
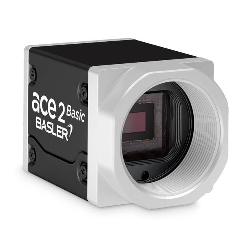
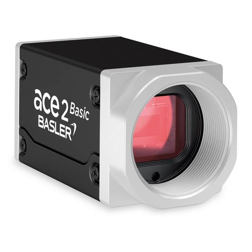
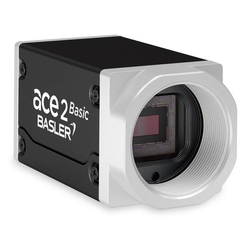
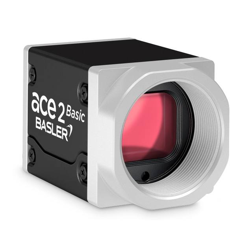
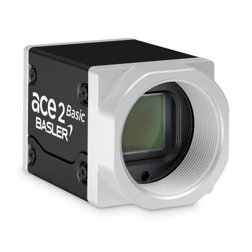
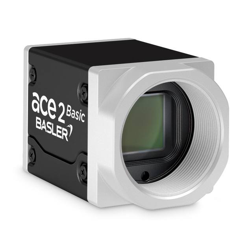
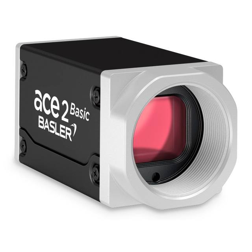
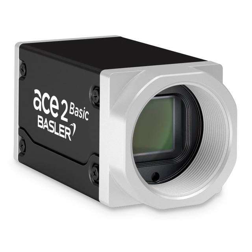
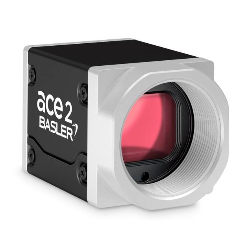
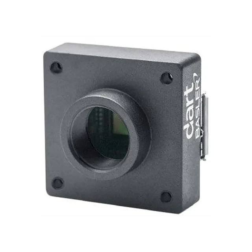
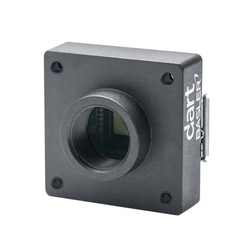
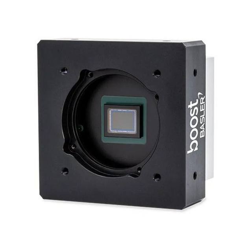
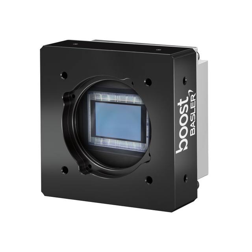
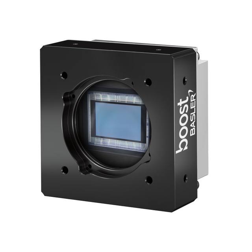
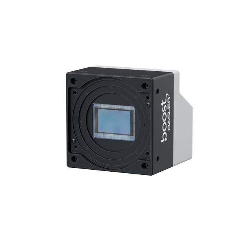
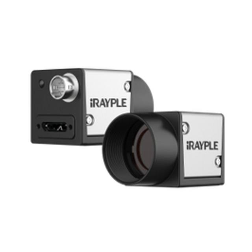
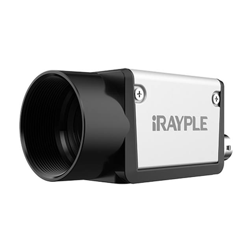
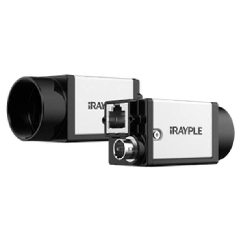
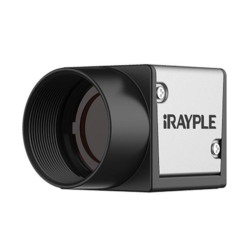
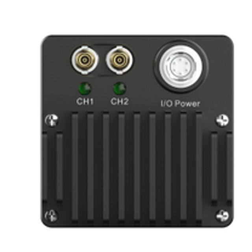
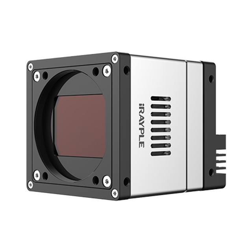
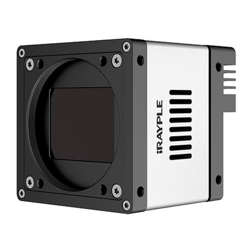
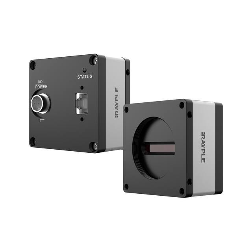
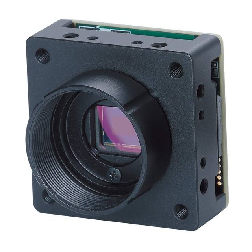
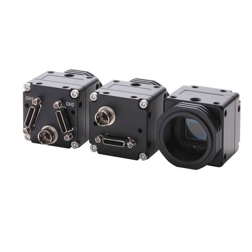
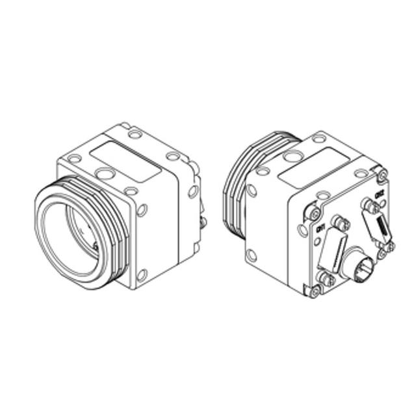
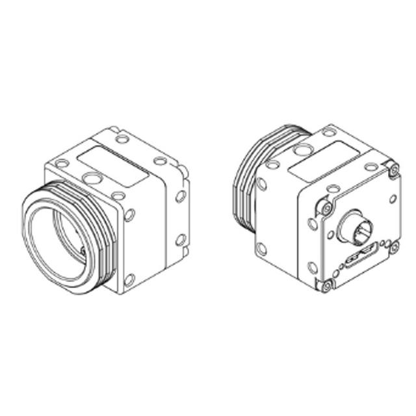
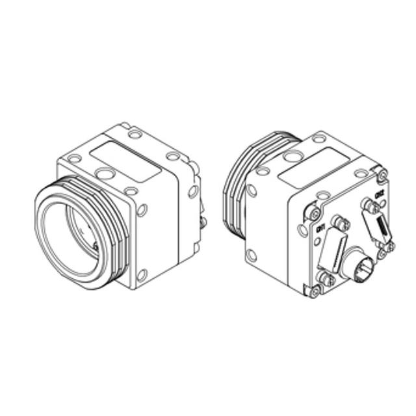
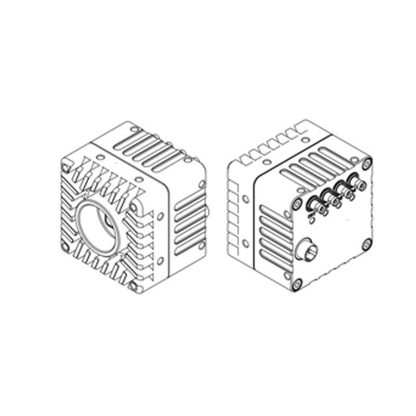
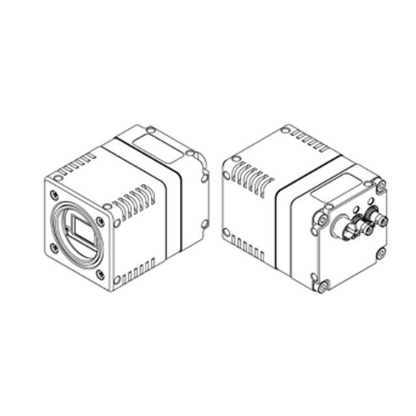
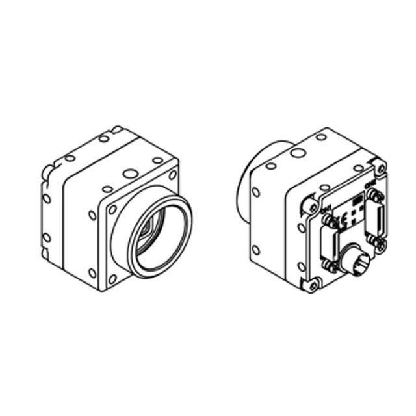
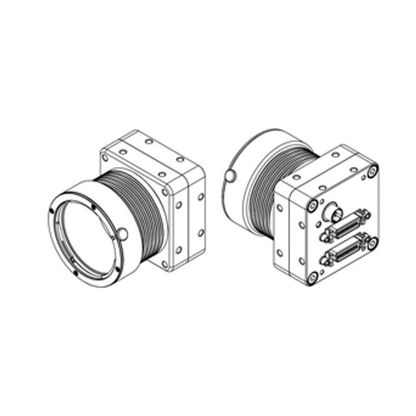
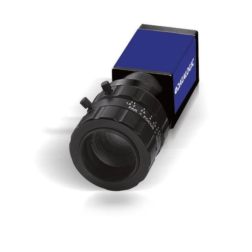
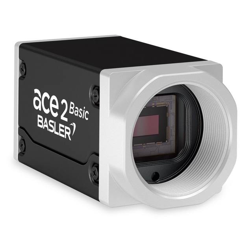
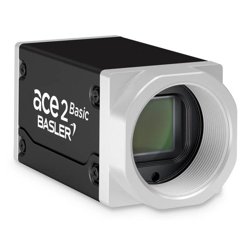
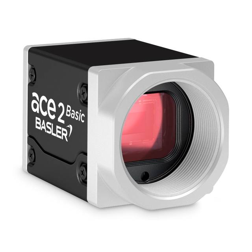
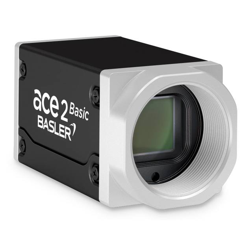
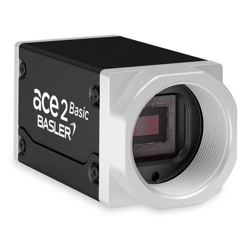
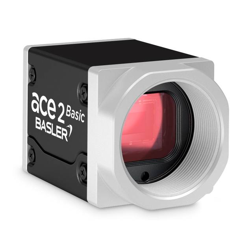
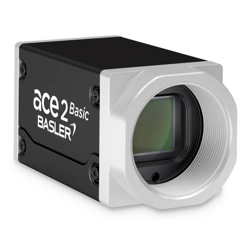
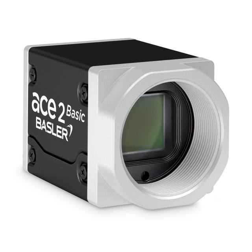
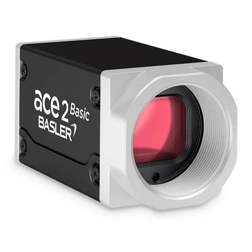
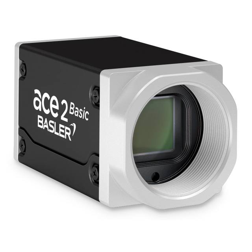
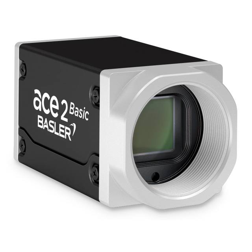
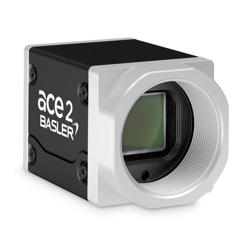
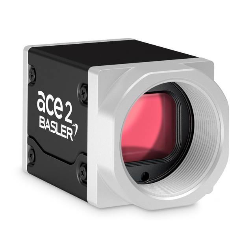
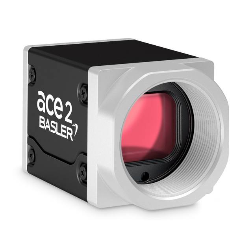
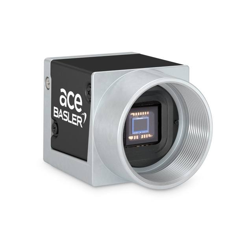
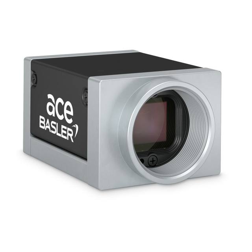
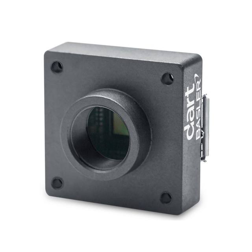
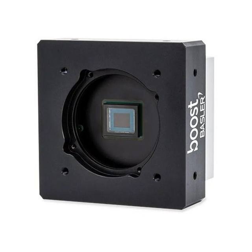
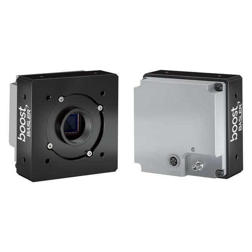
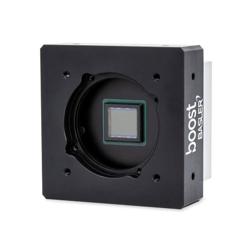
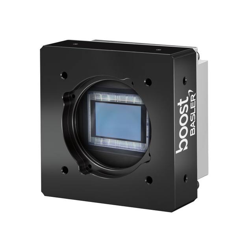
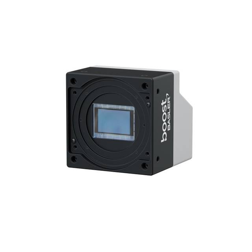
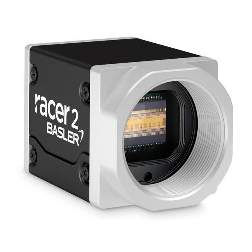
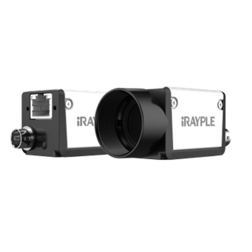
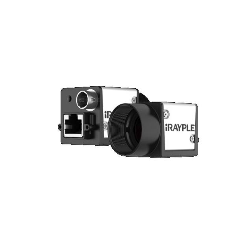
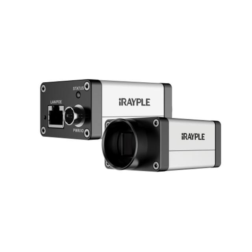
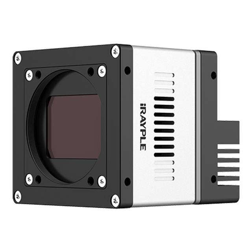
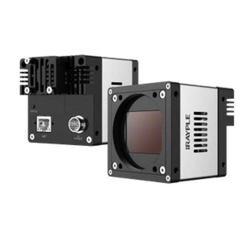
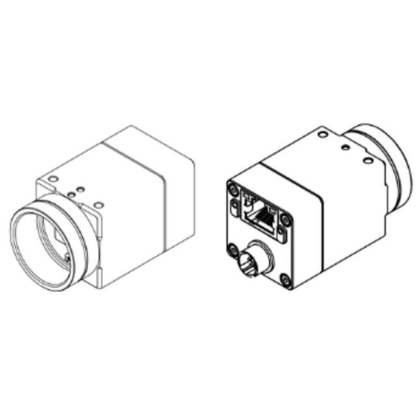
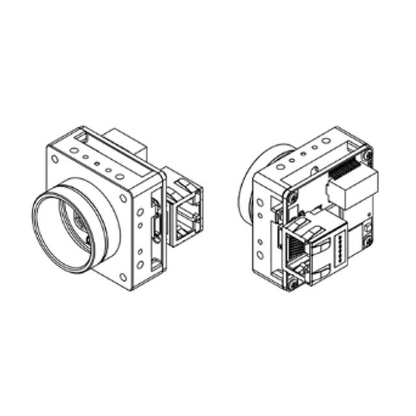
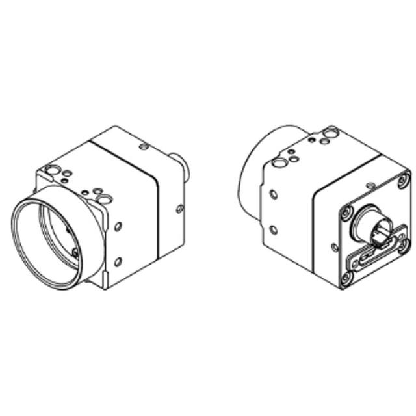
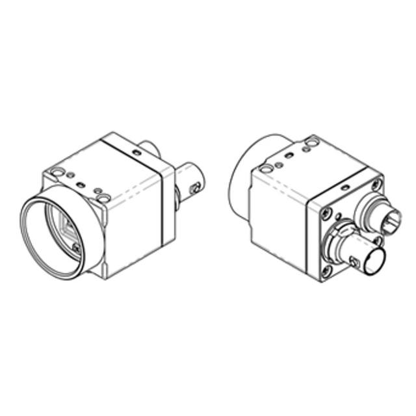
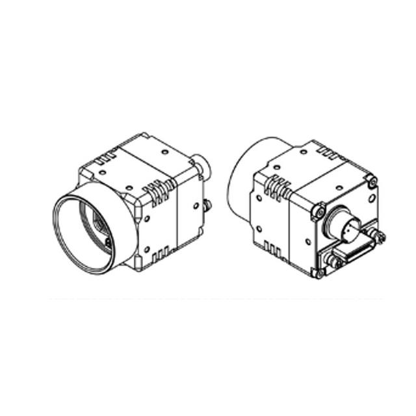
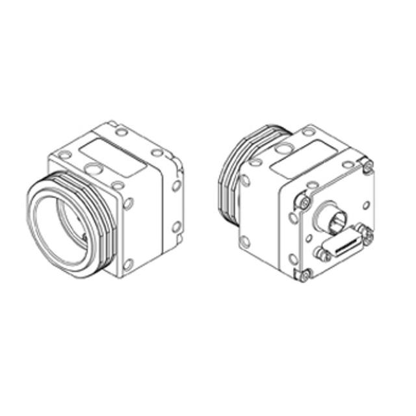
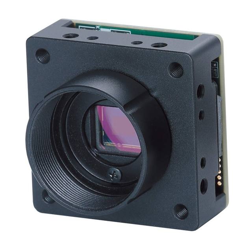
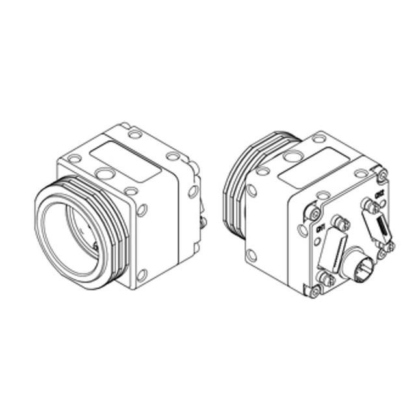
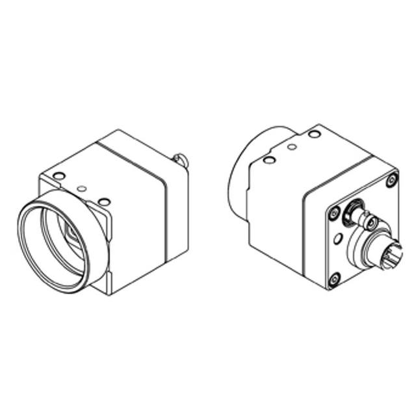
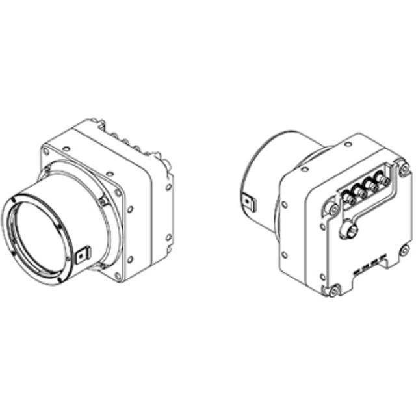
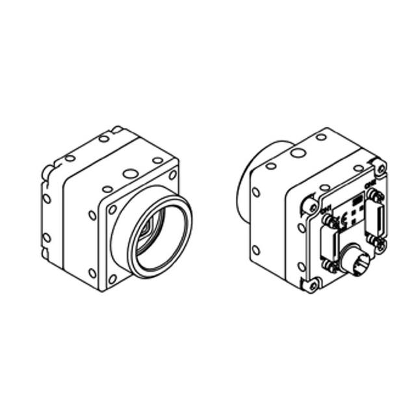
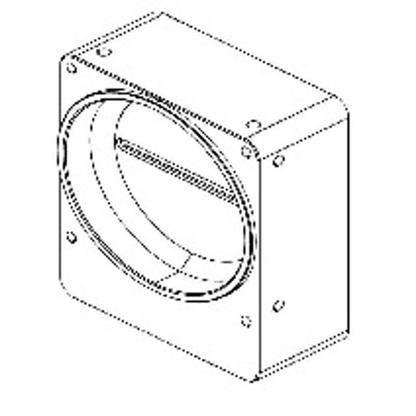
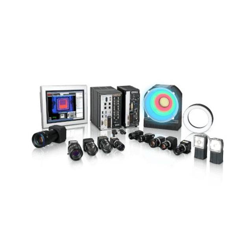
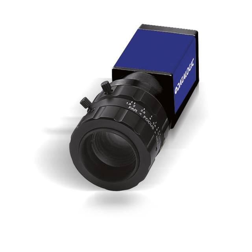
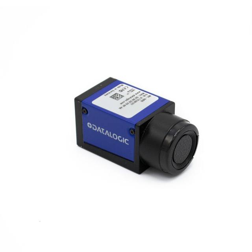
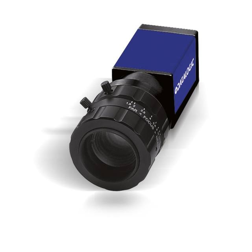
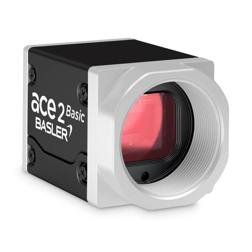
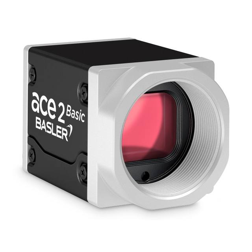
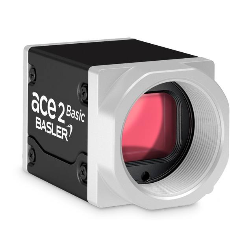
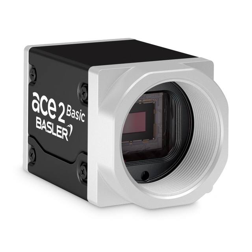
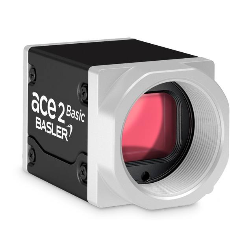
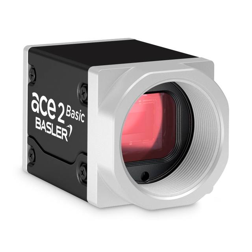
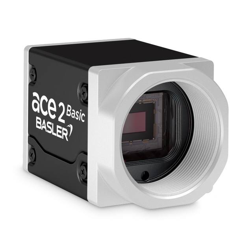
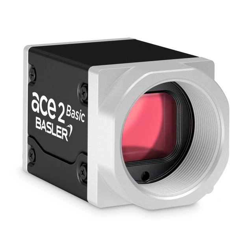
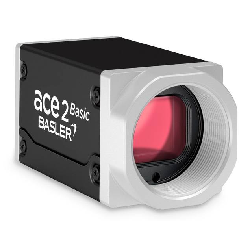
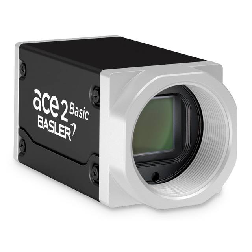
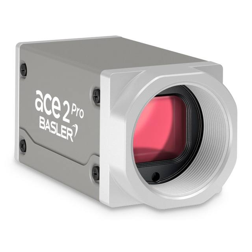
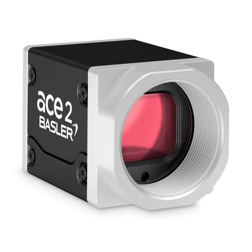
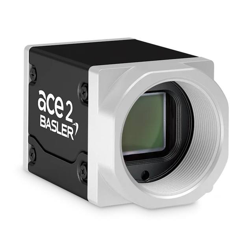
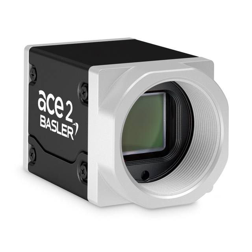
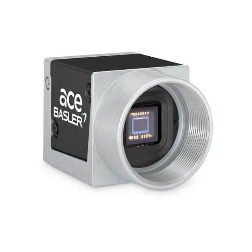
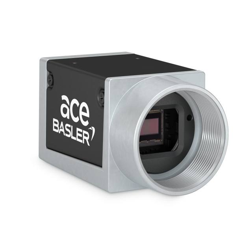
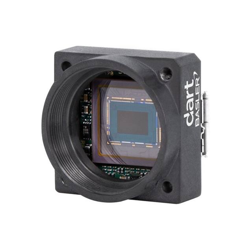
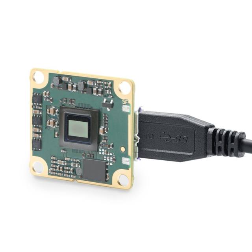
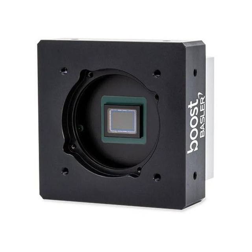
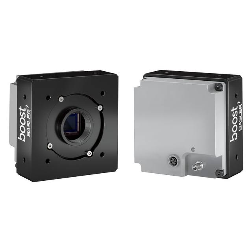
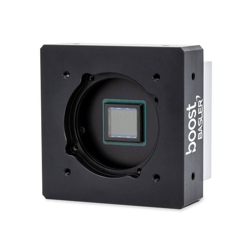
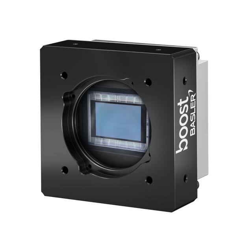
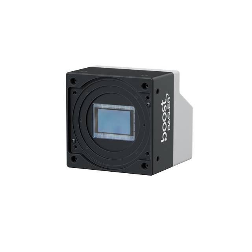
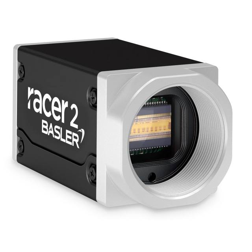
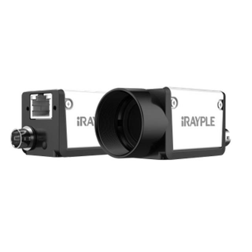
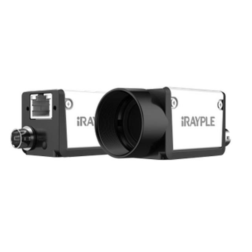
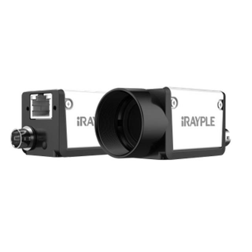
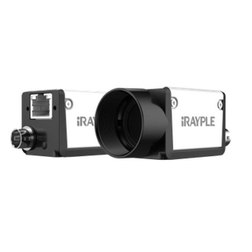
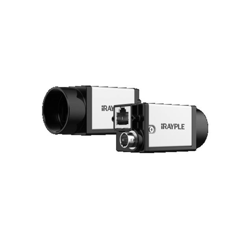
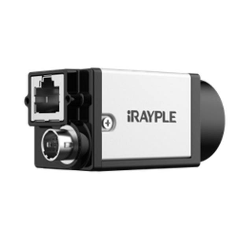
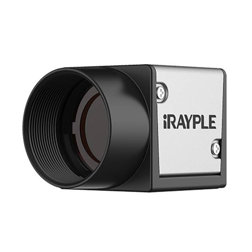
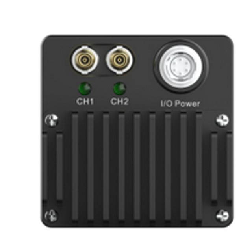
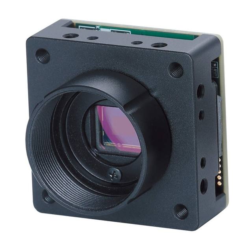
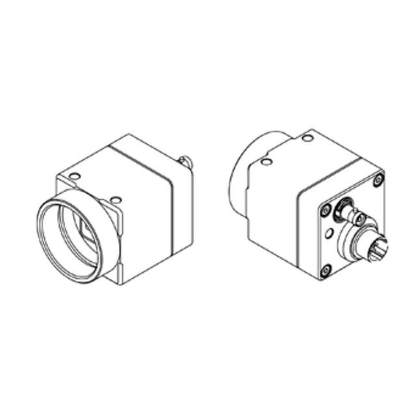
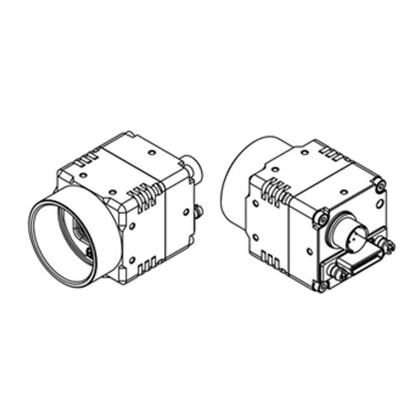
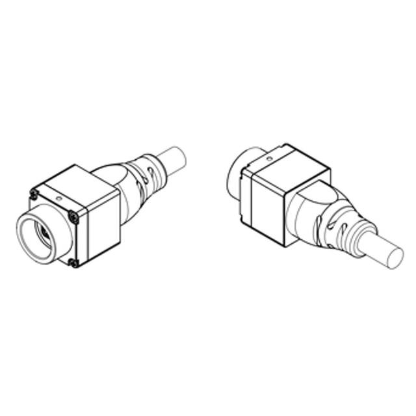
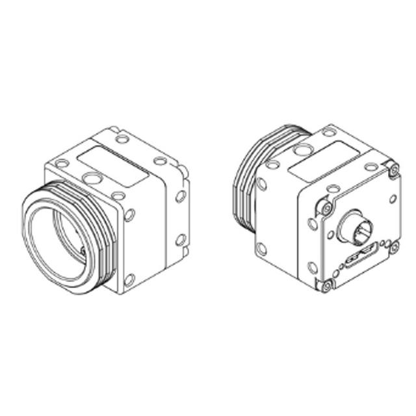
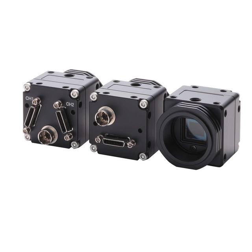
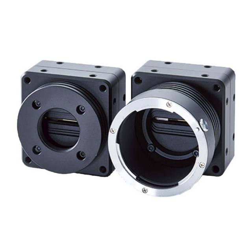
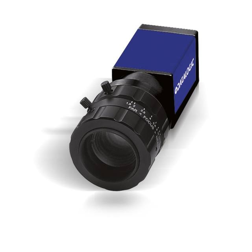
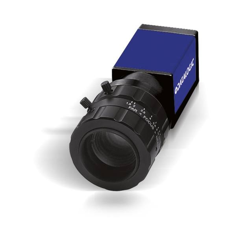
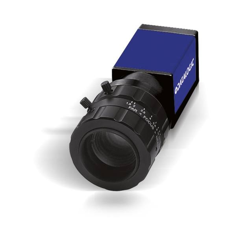
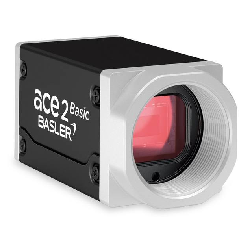
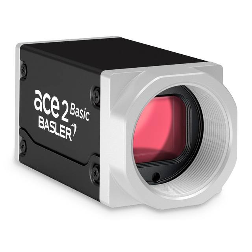
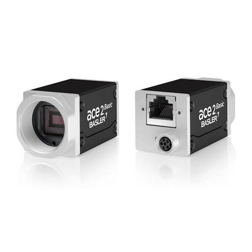
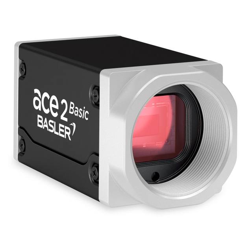
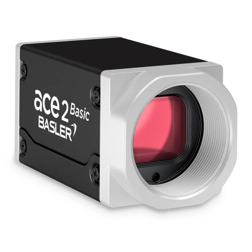
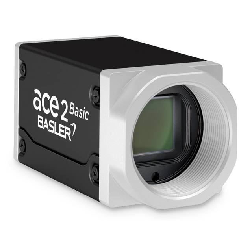
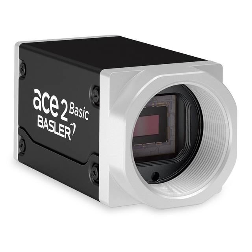
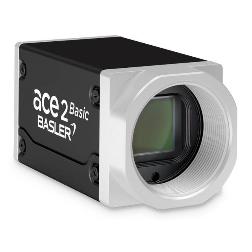
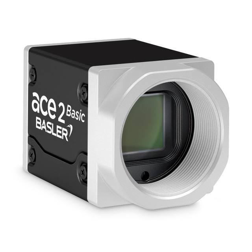
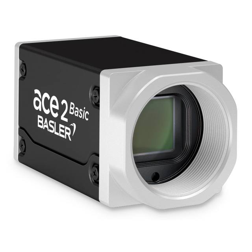
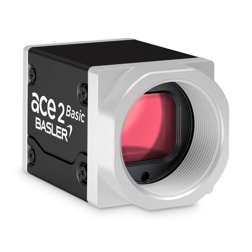
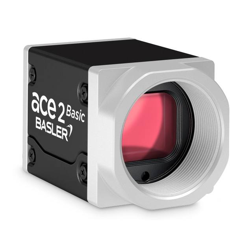
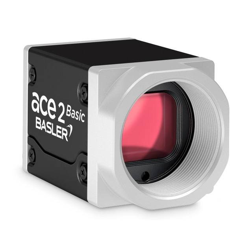
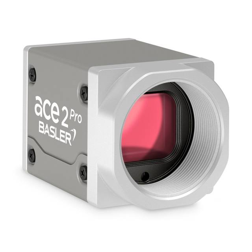
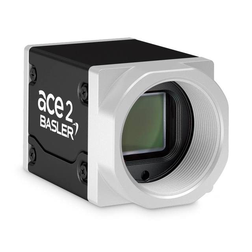
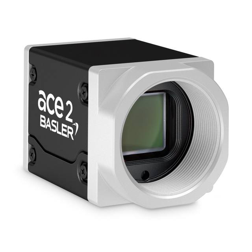
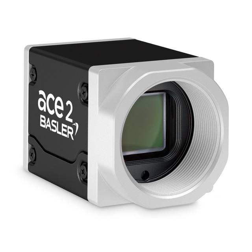
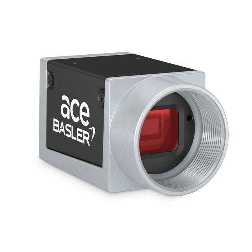
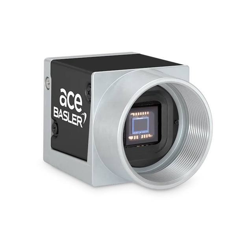
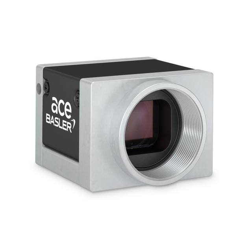
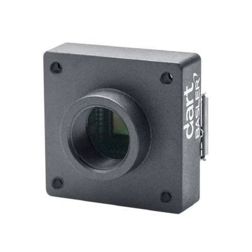
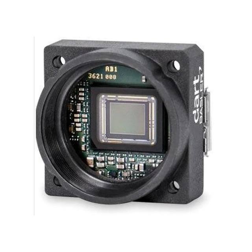
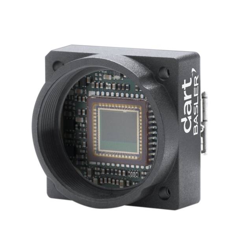
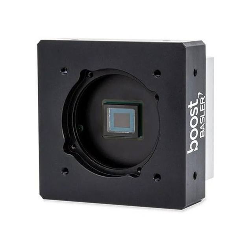
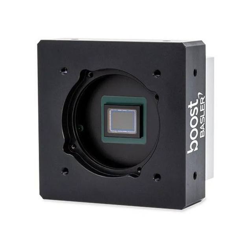
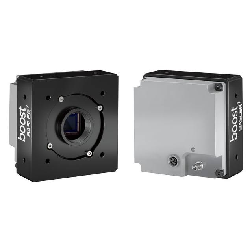
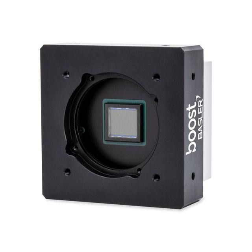
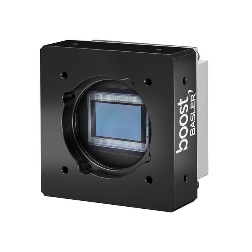
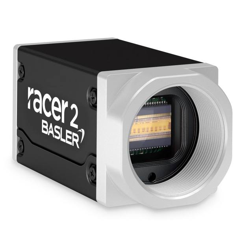
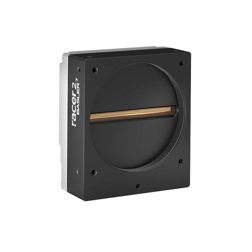
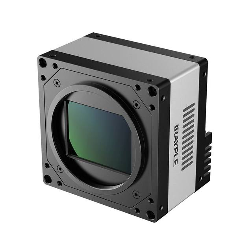
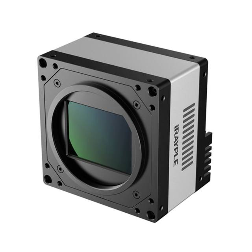
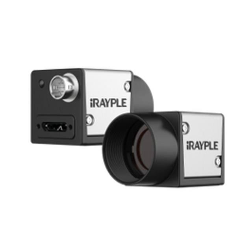
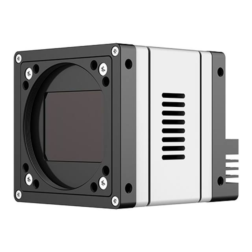
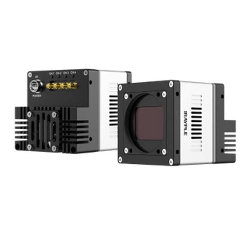
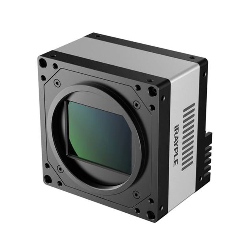
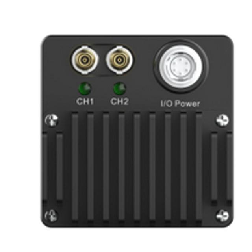
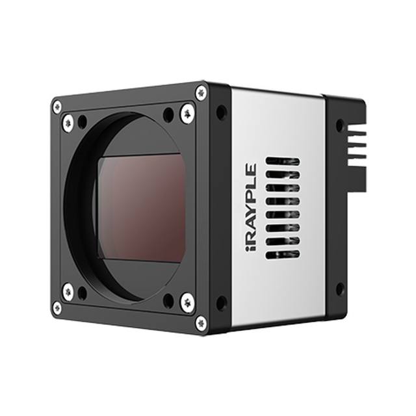
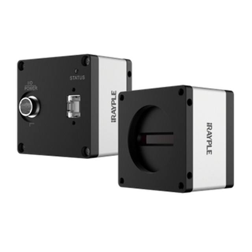
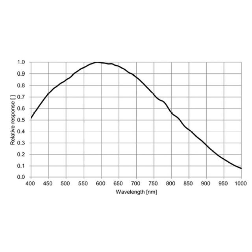
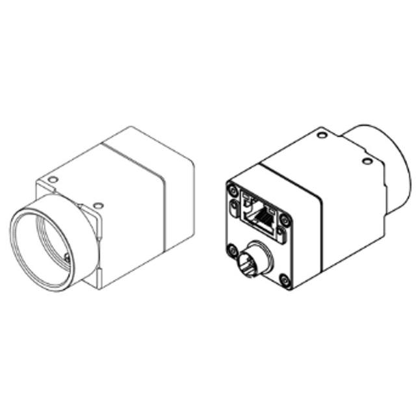
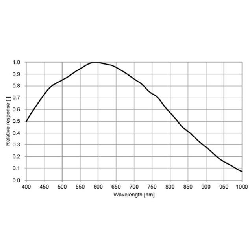
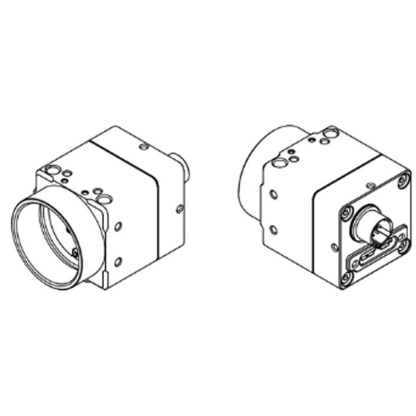
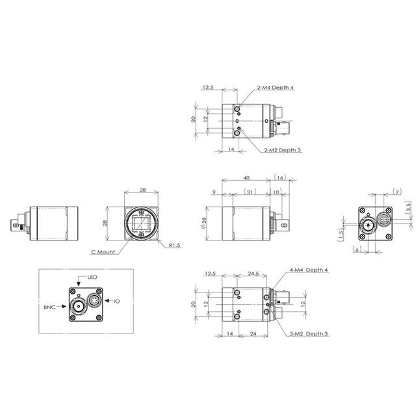
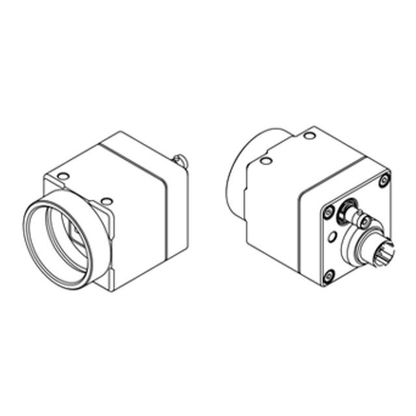
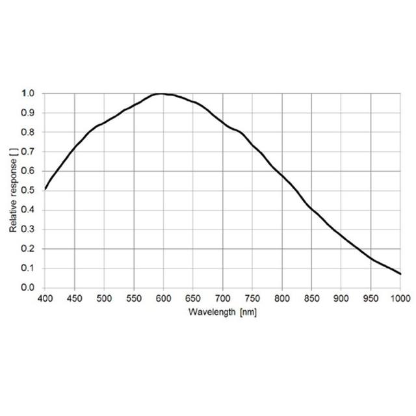
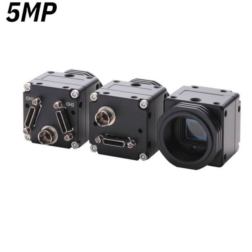
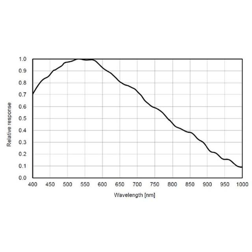
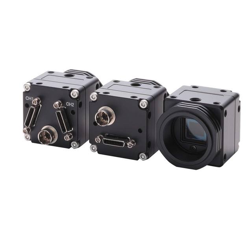
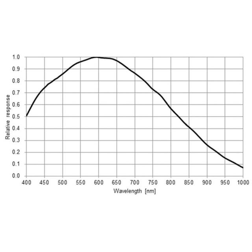
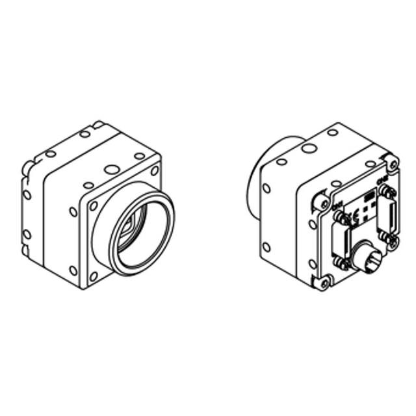
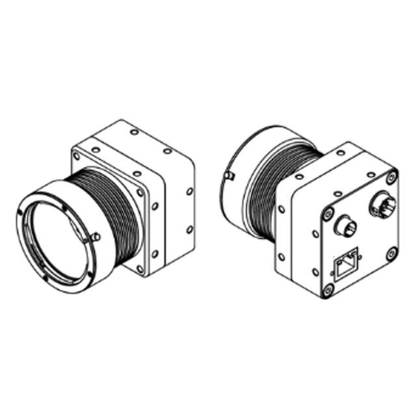
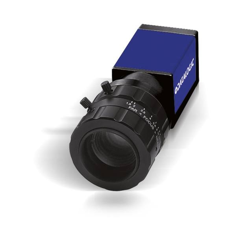
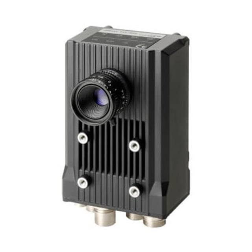
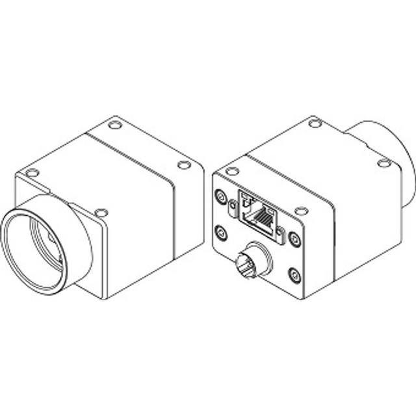
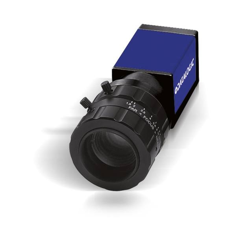
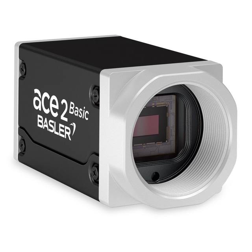
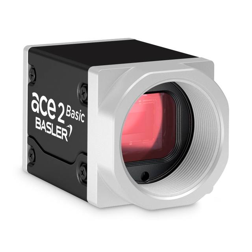
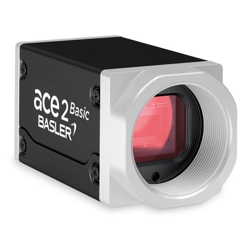
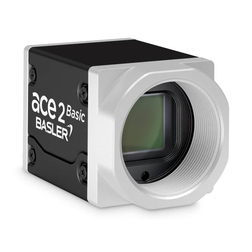
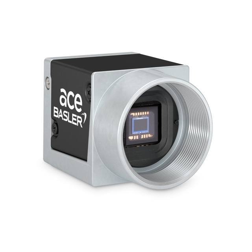
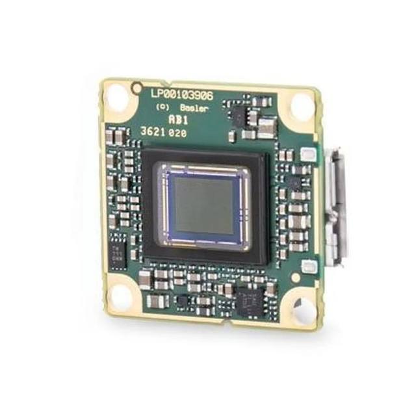
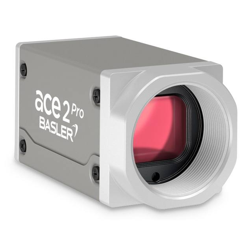
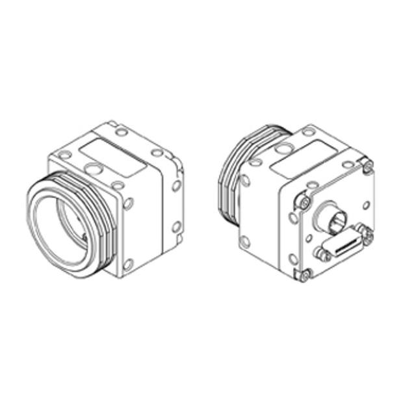
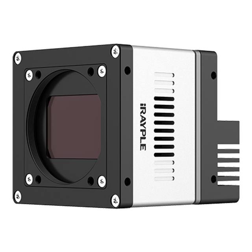
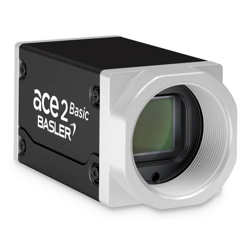
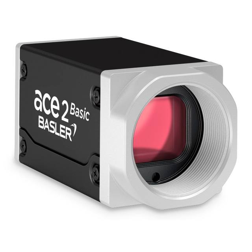
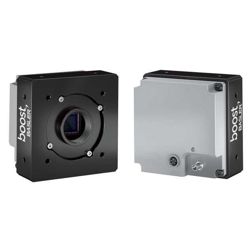
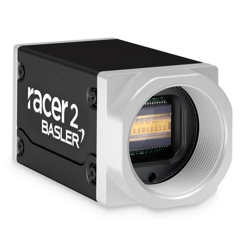
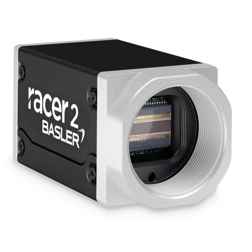
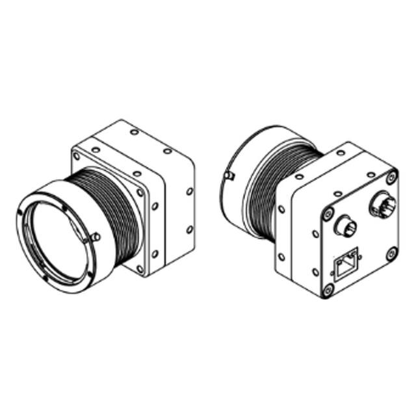
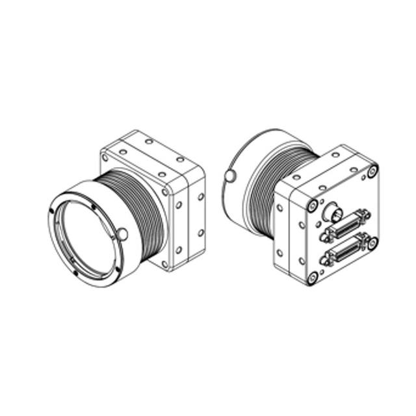
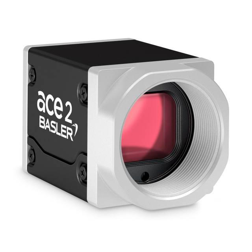
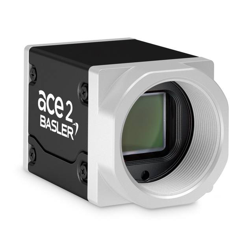
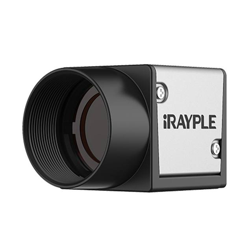
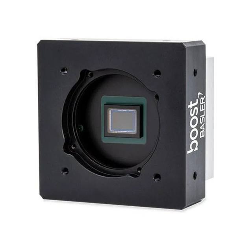
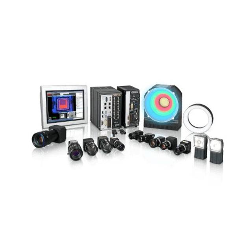
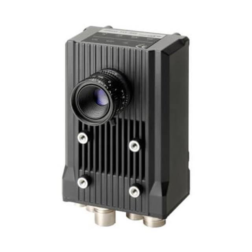
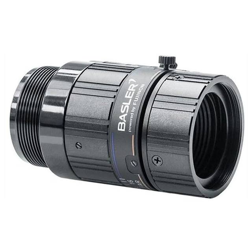
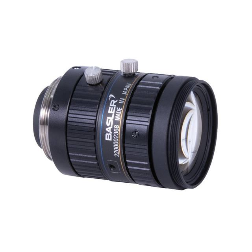
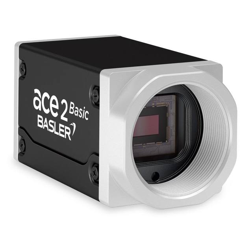
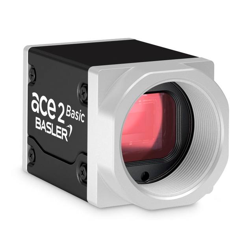
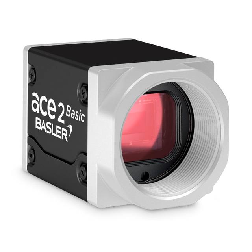
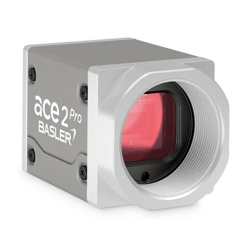
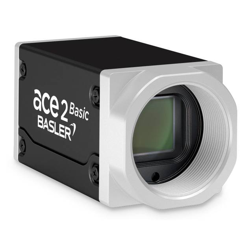
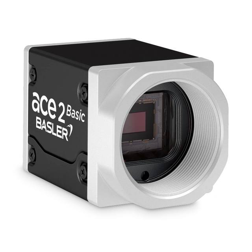
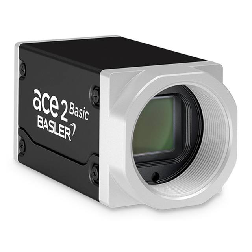
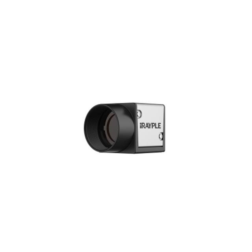
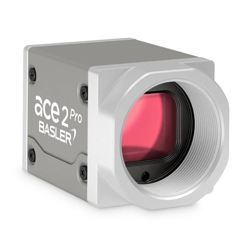
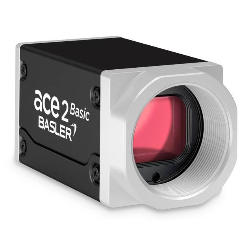
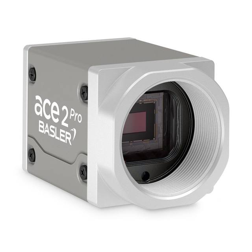
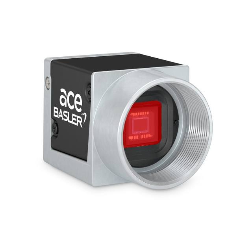
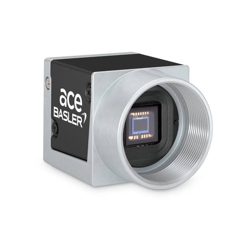
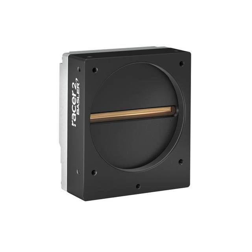
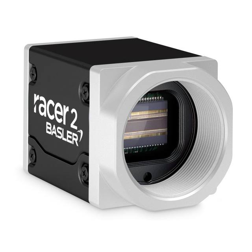
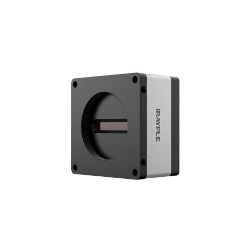
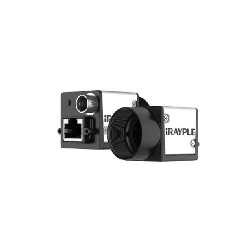
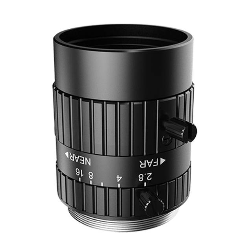
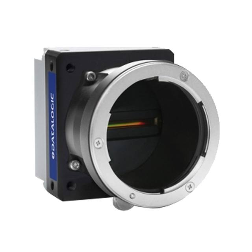
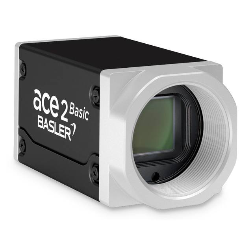
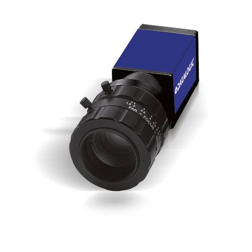
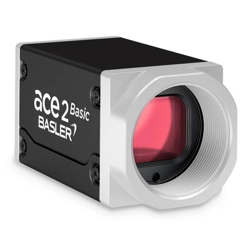
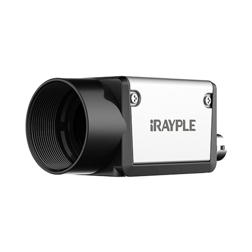
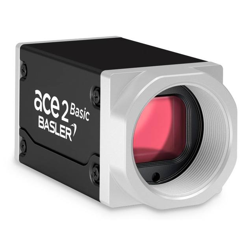
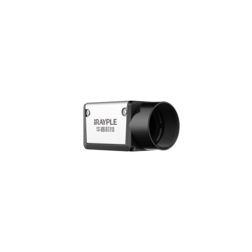
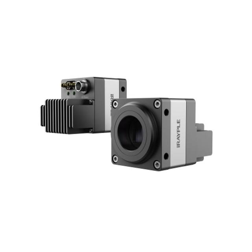
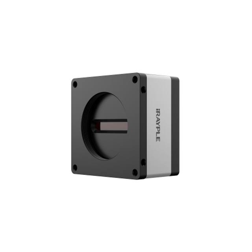
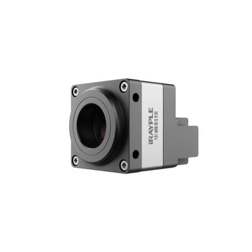
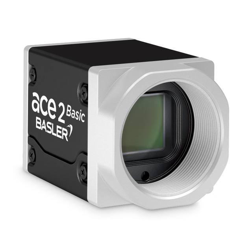
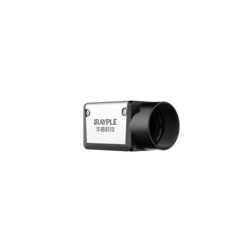
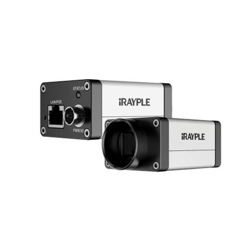
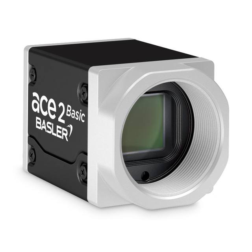
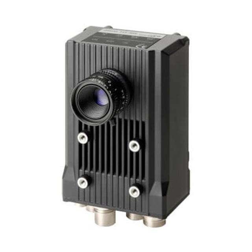
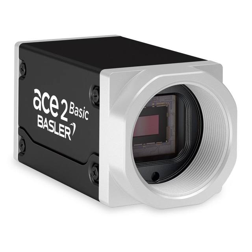
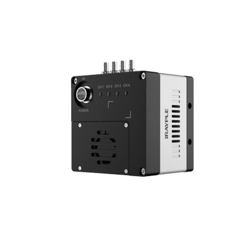
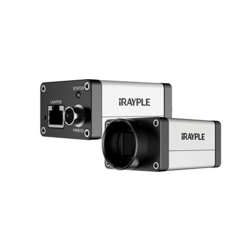
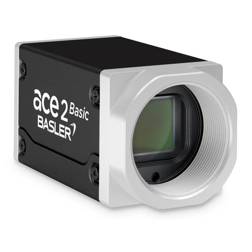
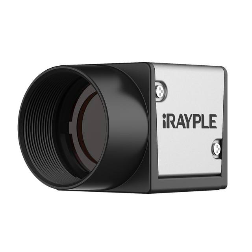
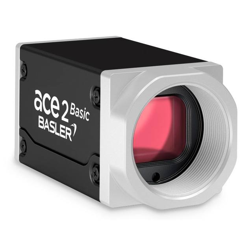
With the optics and lighting fixed, the camera sets how finely the field of view is sampled. Spatial resolution in millimetres per pixel is simply the field of view divided by the sensor pixels along that axis; combined with sub-pixel edge finding, that determines the smallest dimensional change the system can resolve. Favour a global-shutter sensor so that any motion does not skew the geometry during exposure, and prefer monochrome, which gives full resolution at every pixel and higher edge contrast than a colour sensor with its Bayer filter. High-resolution industrial cameras from Basler, iRAYPLE and Omron/Sentech (STC) cover the common formats, on GigE Vision for longer cabling or USB3 Vision for short, high-bandwidth runs; for very large fields a line-scan approach with an encoder may be the better geometry.
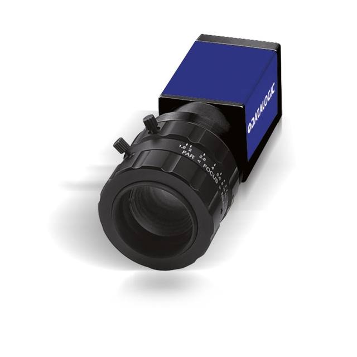
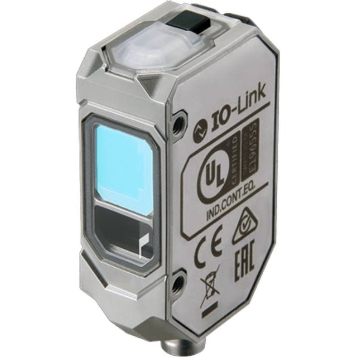
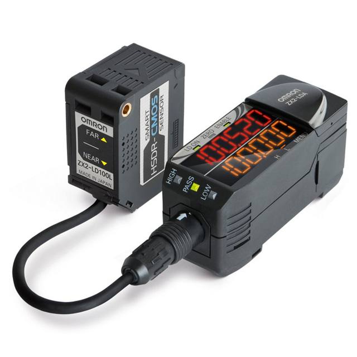
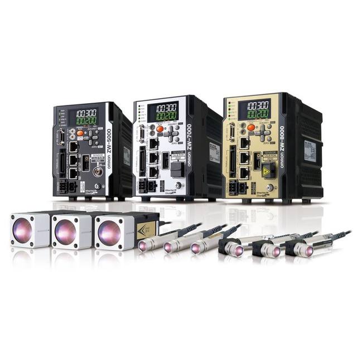
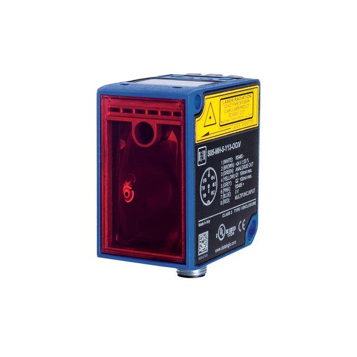
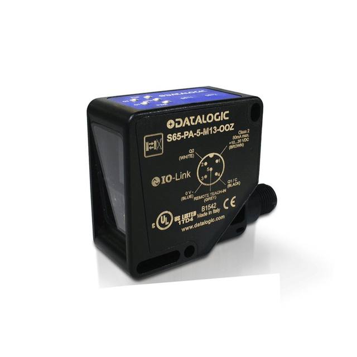
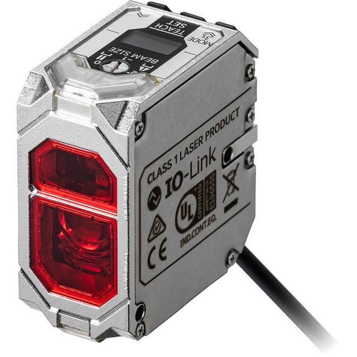
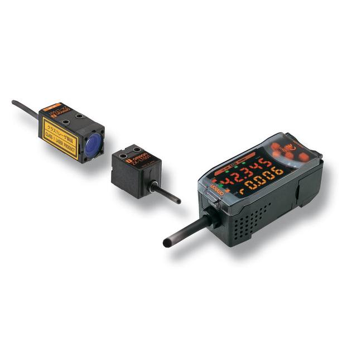
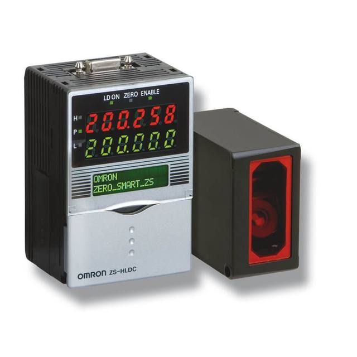
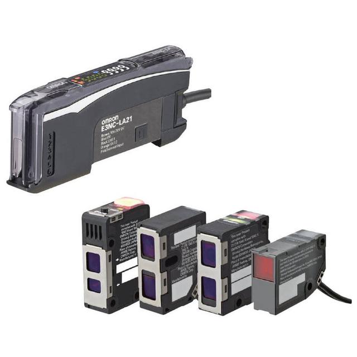
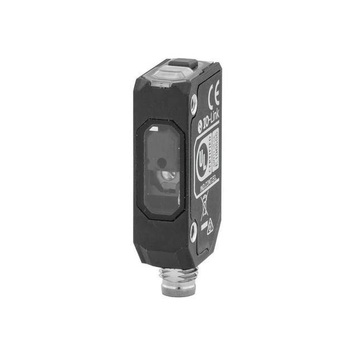
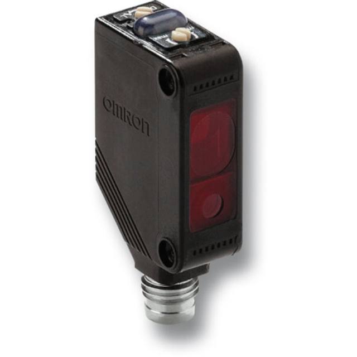
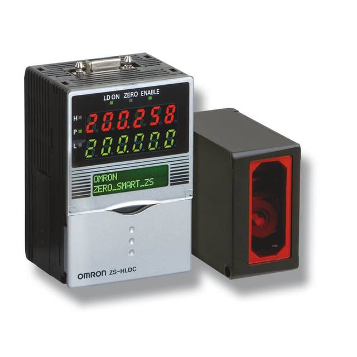
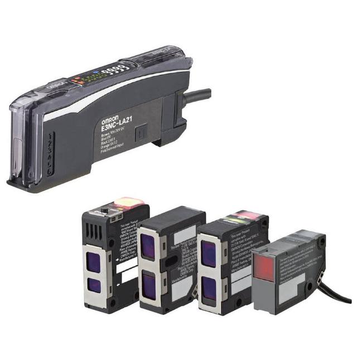
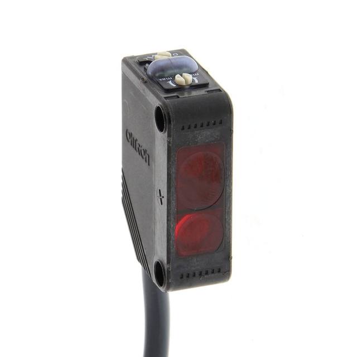
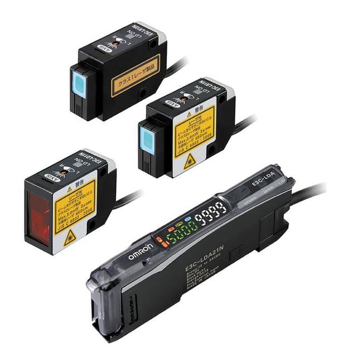
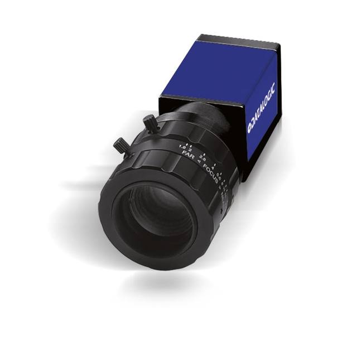
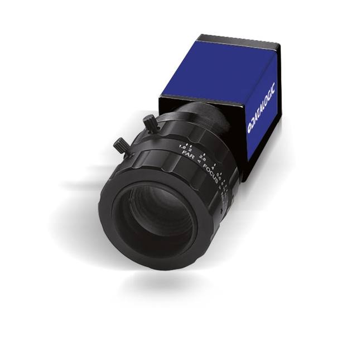
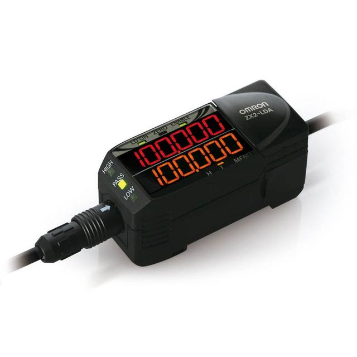
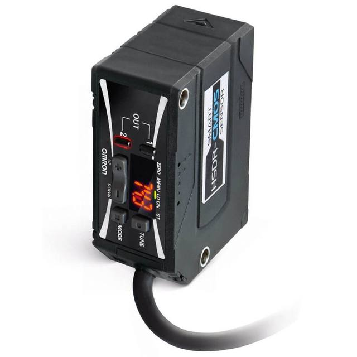
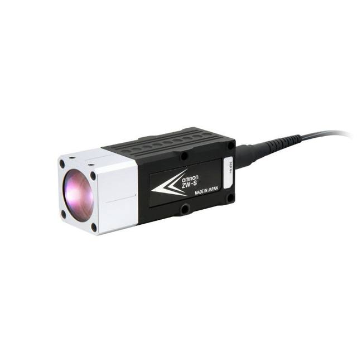
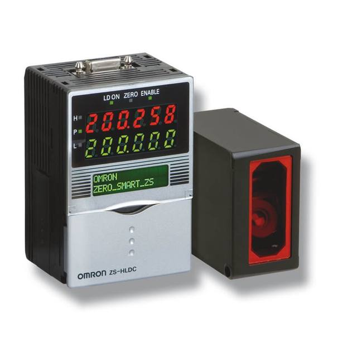
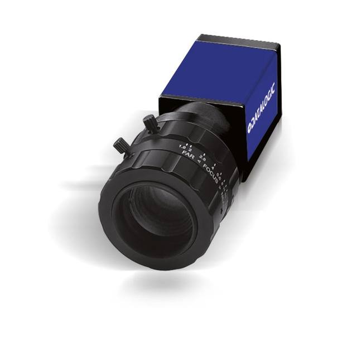
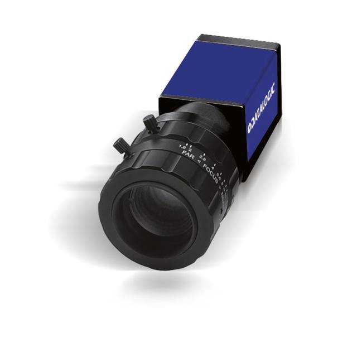
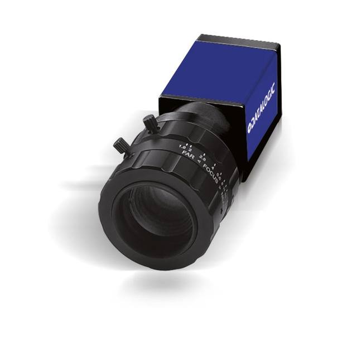
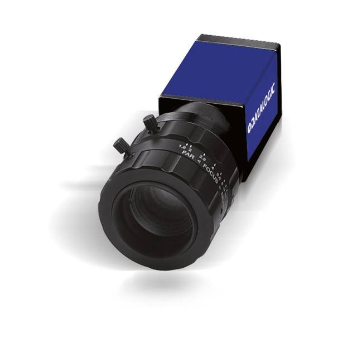
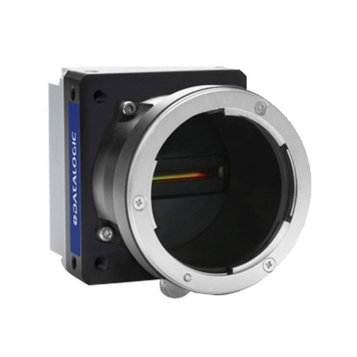
The flat backlit silhouette only measures dimensions in the image plane. The moment you need height, depth, flatness, step or a true 3D profile, add a laser measurement sensor. A laser displacement or profile sensor projects a line and triangulates the surface, giving a calibrated Z profile independent of surface contrast, which 2D imaging cannot recover from a silhouette. Many real gauging stations combine both: a telecentric 2D station for the in-plane dimensions and a laser profiler for thickness, coplanarity or warpage. Datalogic/Datasensing laser and displacement sensors slot into this role for inline height and profile checks. Where edges are dirty, ambiguous or defined by texture rather than a clean boundary, deep-learning edge and feature location from Rosepetal can stabilise the measurement on parts that defeat classical thresholding.