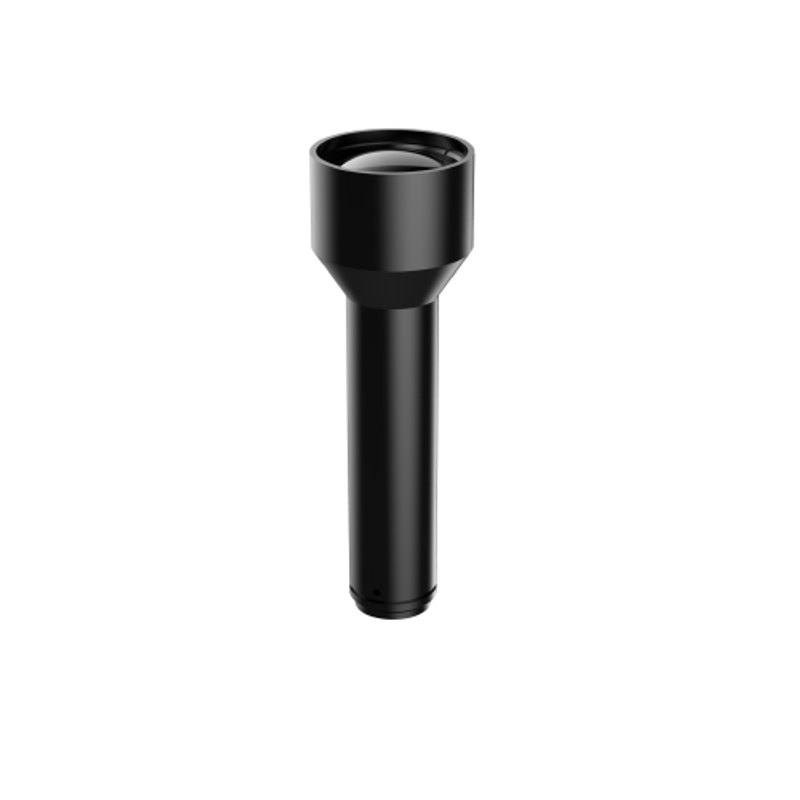
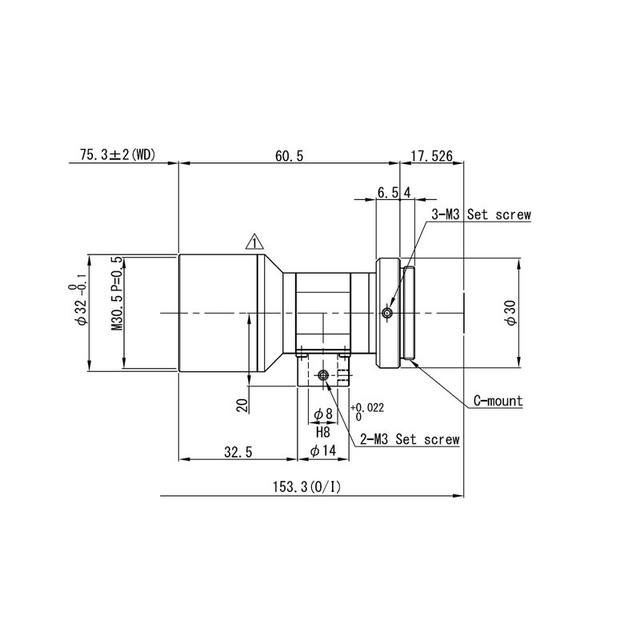
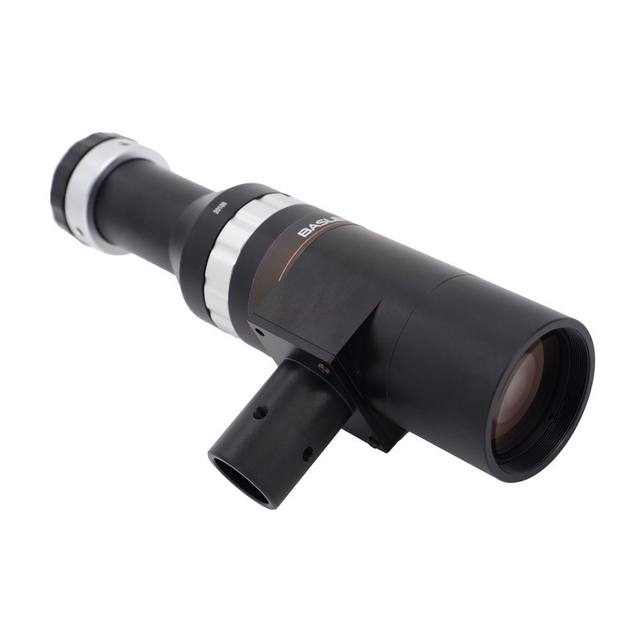
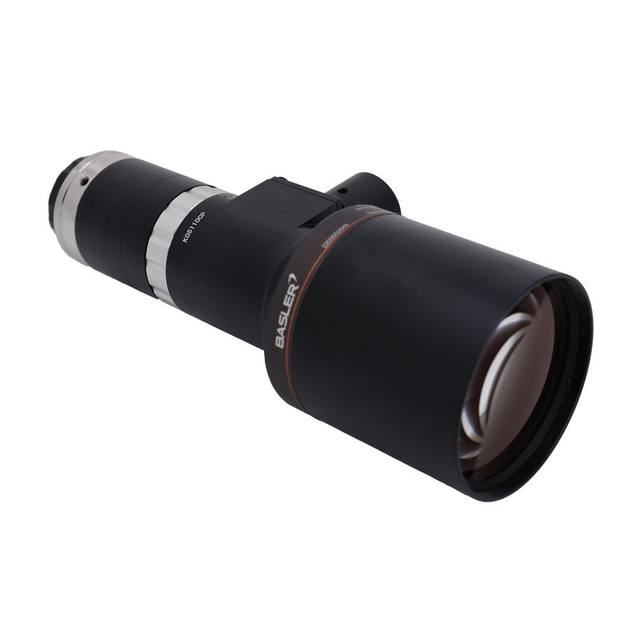
The iRAYPLE MTL17-11010X-C is an object-side telecentric lens (物方远心) offering 1X fixed magnification with a 110 mm working distance (±3%) and a maximum image circle of 1.1" (φ17.6 mm), supporting sensors up to 1.1". It delivers a resolution of 6.5 μm per pixel, image MTF >0.3 at 100 lp/mm, telecentricity <0.08°, and optical distortion <0.08%, making it suitable for sub-pixel dimensional measurement and precision positioning. The lens uses a C-mount interface, measures φ50 × 151.5 mm, and is compatible with 12 MP and 20 MP industrial cameras. An optional coaxial illumination function is available, enhancing uniform illumination for flat surface inspection.
Brand
iRAYPLE
Lens mount
C-mount
Magnification
1X
Working distance
110 mm ±3%
Image circle / max sensor
1.1" (φ17.6 mm)
Aperture (f-number)
F10
Telecentric
Yes (object-side telecentric)
Optical resolution
Remove field or reclassify as compatible_camera_resolution with value '12 MP, 20 MP'
The iRAYPLE MTL17-11010X-C is an object-side telecentric lens built around 1X fixed magnification and a 110 mm working distance (tolerance ±3%). Object-side telecentricity — with an angular error below 0.08° — means the chief ray at the object plane runs parallel to the optical axis, so apparent object size does not change as the part moves slightly toward or away from the lens. This is the fundamental requirement for reliable dimensional gauging: a ±0.08° telecentricity figure eliminates the perspective error that plagues conventional lenses and allows sub-pixel edge detection to translate directly into physical measurements without distance-based correction factors.
The optical performance figures are set at a demanding level for a 1.1" (ø17.6 mm) image circle. Optical distortion below 0.08% means that across the full field a 17.6 mm circle introduces at most 14 µm of geometric distortion at the field edge — a low systematic error that keeps dimensional measurements consistent across the sensor area. MTF exceeding 0.3 at 100 lp/mm confirms that fine spatial detail (10 µm pitch) is resolved with adequate contrast across the field, supporting accurate edge detection on 12 MP and 20 MP sensors. The lens delivers 6.5 µm per pixel resolution and the fixed aperture of F10 balances depth of field and diffraction: at 1X magnification the depth of field is appropriate for flat or lightly curved parts presented at a controlled height.
The C-mount interface and ø50 × 151.5 mm envelope make the lens straightforward to integrate into standard machine-vision enclosures and gantry-style inspection heads. At 151.5 mm body length the back focal distance is managed entirely within C-mount registration, so no extension tubes are needed for sensors up to 1.1". An optional coaxial illumination function is available for the lens, allowing on-axis light to be injected and return through the same optics — a significant advantage for mirror-finish metals, PCB pads, wafer surfaces, and any flat reflective target where ring or dome lighting would create bright-spot artefacts. The operating temperature range of −10 °C to +50 °C covers controlled factory and laboratory environments without requiring special thermal management.
Best for
High-accuracy dimensional measurement of flat or lightly curved parts — gaskets, stamped metal blanks, connector housings — where perspective error from a conventional lens would degrade edge-detection repeatability below the required tolerance.
PCB and semiconductor die inspection requiring sub-pixel feature localisation: the <0.08% distortion and MTF >0.3 at 100 lp/mm ensure that pad pitch, trace width, and ball-grid-array geometry are measured with minimal systematic field distortion.
Pharmaceutical blister and tablet inspection on high-pixel-count sensors (12–20 MP), where the 1.1" image circle fills large-format sensors fully and the optional coaxial illumination reveals surface defects on glossy or foil packaging without specular hot-spots.
Precision positioning feedback in pick-and-place or wafer-handling systems where a fixed 110 mm working distance and telecentricity below 0.08° allow a static calibration to remain valid over the life of the fixture.
Surface and scratch inspection on polished automotive or electronic metal parts, using the optional coaxial illumination mode to achieve uniform on-axis illumination that highlights surface anomalies invisible under off-axis light.
Selection notes
Sensor format ceiling is 1.1" (ø17.6 mm): cameras with larger sensors — 4/3", 35 mm — will vignette. Confirm your chosen 12 MP or 20 MP sensor's optical format is at or below 1.1" before ordering.
The 110 mm working distance has a ±3% mechanical tolerance, meaning the actual usable standoff range is approximately 106.7–113.3 mm. Fixtures must hold part height within this band; parts taller than a few millimetres will need their tallest and lowest feature surfaces assessed against the lens depth of field at F10.
Fixed 1X magnification means field of view is determined solely by sensor size. Verify the largest expected part fits within the sensor's physical dimensions before finalising the camera selection.
The F10 aperture is fixed and non-adjustable; illumination intensity must be sized accordingly. With the optional coaxial illumination accessory, the light source power and camera exposure time should be matched to achieve adequate SNR at F10 — plan for higher-intensity coaxial illuminators or longer exposure if parts are dark or low-contrast.
Body length of 151.5 mm is longer than standard fixed-focal lenses; allowance for this in the enclosure depth and camera-lens-part stack height is required during mechanical design, particularly in compact inline inspection heads.
Specifications: General
Brand
iRAYPLE
Specifications: Optical
Lens mount
C-mount
Magnification
1X
Working distance
110 mm ±3%
Image circle / max sensor
1.1" (φ17.6 mm)
Aperture (f-number)
F10
Telecentric
Yes (object-side telecentric)
Optical resolution
Remove field or reclassify as compatible_camera_resolution with value '12 MP, 20 MP'
Specifications: Environment
Operating temperature
-10°C to +50°C
Specifications: Mechanical
Dimensions
φ50 × 151.5 mm
Applications this camera is commonly selected for. Open one to see the full recommended hardware and approach.
Matched automatically by: camera mount fits the lens mount · camera sensor is covered by the lens image circle — this lens: C-mount · 1.1" (φ17.6 mm) image circle.
Follow these steps to bring up your iRAYPLE camera, capture a first image, and move from the viewer to your own application. The flow is the same across the A, AE, AX and L series; only the physical interface differs.
Download and install the iRAYPLE machine-vision SDK together with its viewer client for your operating system. The installer provides the camera drivers, the GenTL producer, and the viewer you will use for first light. For GigE Vision models, also install or enable the bundled filter/performance driver on the network adapter to maximize throughput.
2. Connect the camera to the correct interface
Wire the camera to its matching host interface: a dedicated Gigabit (or 10 GigE) NIC for GigE Vision models, a USB3 Vision port with a quality cable for USB3 models, or a frame grabber for CoaXPress models. Power the camera (PoE, USB bus power, or PoCXP / external supply as applicable). For GigE Vision, put the NIC and camera on the same subnet and, where supported, enable jumbo frames.
3. Detect and open the camera in the viewer
Launch the iRAYPLE viewer, run device enumeration, and select your camera from the discovered list. Open it to load the device feature tree (GenICam node map). If a GigE camera is found but cannot be opened, correct the IP configuration so the camera and NIC are in the same address range.
4. Set exposure, gain and trigger, then grab a first image
Start with continuous (free-run) acquisition under stable lighting. Adjust exposure time and gain for a well-exposed, low-noise image, set the pixel format (e.g. Mono8 or a Bayer/RGB format), and tune white balance on color models. Once the live image looks correct, switch trigger mode to hardware or software trigger to synchronize capture with your process, and verify a single triggered frame.
5. Move from the viewer to the SDK or a GenICam library
With imaging confirmed, reproduce the same settings in code using the SDK's C/C++ or Python API: enumerate, open, configure the relevant GenICam features, register a frame callback or grab loop, and convert frames to your pipeline's buffer format. Since the cameras are GenICam/GenTL-compliant, you can alternatively drive them from a third-party GenICam vision library. From here a stable image stream can feed a deep-learning inspection step such as Rosepetal for automated quality control.
Frequently asked questions
The MTL17-11010X-C covers a maximum image circle of 1.1" (ø17.6 mm). Any industrial camera whose sensor diagonal is at or below 17.6 mm is fully covered. The technical summary explicitly lists 12 MP and 20 MP cameras as compatible. Sensors larger than 1.1" will produce corner vignetting and should not be used.
Optical distortion is specified at less than 0.08%, and telecentricity error is less than 0.08°. At 1X magnification, distortion across the full 17.6 mm image circle amounts to at most 14 µm at the field edge, and perspective-induced sizing error is negligible for parts within the ±3% working-distance tolerance. Sub-pixel measurement algorithms can therefore achieve repeatable results in the low-micrometre range, subject to vibration and calibration quality.
The coaxial illumination is listed as an optional function of the lens — it is not included as standard. Buyers intending to use coaxial illumination should confirm availability and compatibility of the coaxial illuminator accessory with iRAYPLE or their distributor at time of order.
No. This is a fixed-magnification telecentric lens at 1X. Telecentric lenses maintain their telecentricity and distortion specification only at the designed working distance of 110 mm. Moving the lens closer or farther from the part changes focus and degrades telecentricity; magnification cannot be varied. Parts must be presented at the specified standoff.
The lens is specified for −10 °C to +50 °C. It is suitable for temperature-controlled production lines and laboratory environments, but is not rated for outdoor use, cold-store environments below −10 °C, or high-heat processes above 50 °C without additional thermal management.