The VS-TCH1.5-110CO-O is a high-resolution bi-telecentric lens from VS Technology (sold under Omron's 3Z4S-LE series) providing 1.5x optical magnification at a 110.8 mm working distance with a working F/12.0 and NA of 0.063. It features a built-in coaxial prism for coaxial illumination, supports up to 2/3" sensors, and delivers a 4.7 x 5.6 mm field of view on a 2/3" sensor. Distortion is extremely low at 0.02% TV distortion, and depth of field is 0.4 mm (at PCoC φ0.04 mm), making it well suited for dimensional measurement and inspection applications requiring accurate, distortion-free imaging.
Brand
VS Technology
Lens mount
C-Mount
Telecentric
Yes
Magnification
1.5x ±5%
Working distance
110.8 mm ±3.3 mm
Aperture (f-number)
F11.97 (Working F/#, rounded to F12.0 on spec sheet)
The VS-TCH1.5-110CO-O is a fixed-magnification bi-telecentric lens operating at 1.5x (±5%) with a precisely defined working distance of 110.8 mm (±3.3 mm). Telecentricity in both object and image spaces is the defining characteristic: because chief rays travel parallel to the optical axis on both sides of the lens, the projected size of a feature does not change as the part shifts axially within the depth of field. Combined with an extremely low TV distortion figure of 0.02%, this means dimensional readings at any point across the 4.7 × 5.6 mm field of view on a 2/3" sensor are geometrically trustworthy without per-pixel distortion correction software. The working F/12.0 (NA 0.063) controls depth of field to approximately 0.4 mm (at a permitted circle-of-confusion of Ø0.04 mm), which is tight enough to reject out-of-focus features while keeping a well-focused part sharply imaged across small Z-variation common in precision part feeders.
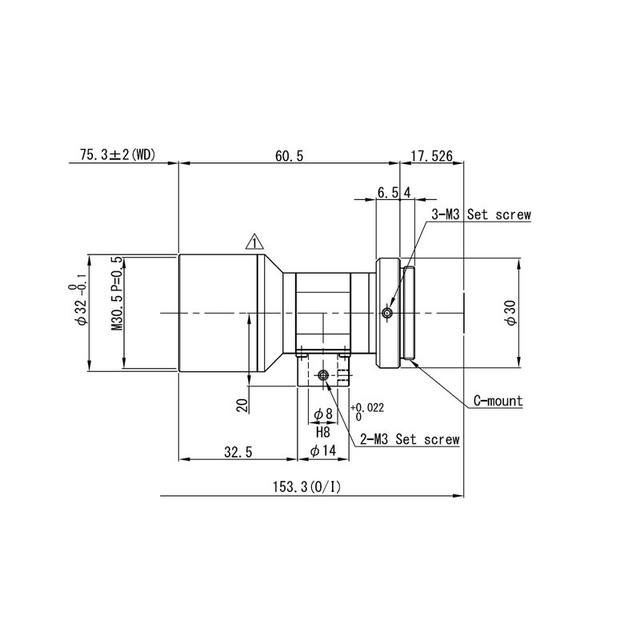
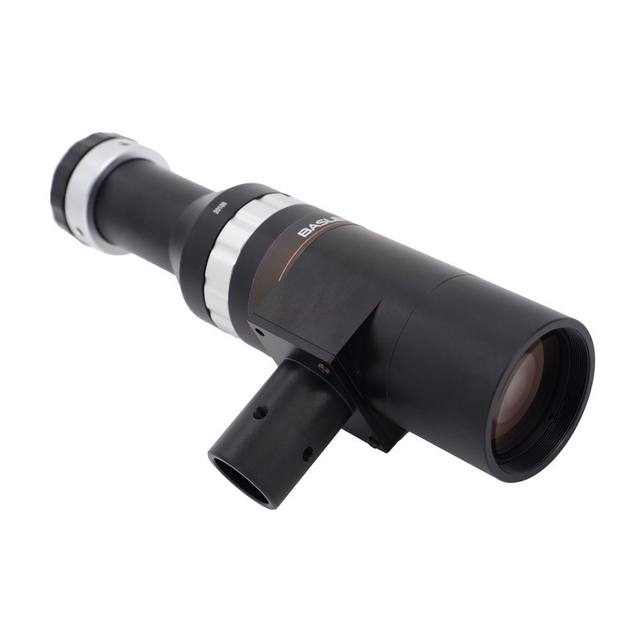
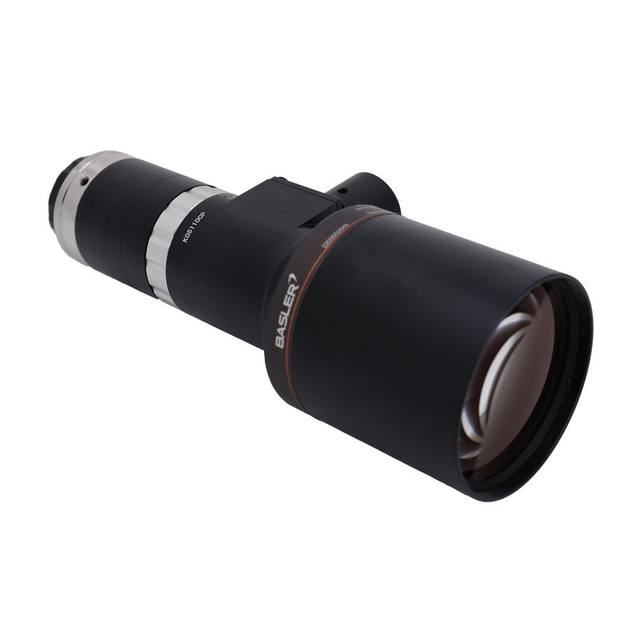
A standout mechanical feature is the built-in coaxial prism. Rather than requiring a separate beam-splitter cube or ring-light adapter in front of the lens, the prism is integrated into the barrel, allowing a coaxial illumination source to be coupled directly into the optical path. Coaxial illumination eliminates shadows from surface relief and produces uniform retro-reflection from specular or polished surfaces — ideal for detecting fine scratches, edge chips, or printed features on shiny metal or glass substrates. The lens mounts on any C-mount camera body and covers up to a 2/3" (11 mm diagonal) sensor. At 88 g and Ø30 × 128.5 mm, the barrel is compact enough to integrate into tight automation cells, though at 1.5x magnification the physical field of view is small by design — this lens is optimised for close-tolerance gauging, not wide-area survey.
For camera pairing, the 2/3" image-circle ceiling means the lens is correctly matched to 2/3" sensors and will vignette on larger formats. Cameras with higher pixel counts on a 2/3" die (e.g., 5 MP or 12 MP 2/3" sensors) will extract the most resolution from the 1.5x magnification: at 1.5x, the 4.7 × 5.6 mm scene field maps to the full 2/3" sensor area, so finer pixels translate directly into sub-micrometre measurement resolution. Because the working F/# is F12.0, sensors should have pixels large enough (or the illumination bright enough) to avoid long exposure times; the coaxial prism path does reduce transmitted light compared to a lens without a beam-splitter, so a high-output coaxial LED controller should be matched accordingly.
Best for
Precision dimensional gauging of small machined or stamped components — the 0.02% TV distortion and fixed 1.5x magnification ensure edge positions map linearly to sensor pixels across the full 4.7 × 5.6 mm field.
Inspection of specular or polished surfaces (semiconductor wafers, ceramic substrates, glass panels, bright metal parts) where the built-in coaxial prism enables on-axis illumination that reveals surface defects without directional shadow artefacts.
Pharmaceutical blister-pack and tablet inspection where fine print, embossing, or coating uniformity must be resolved on a small, flat object at a controlled 110.8 mm standoff inside a compact line station.
Electronics PCB or connector inspection tasks requiring sub-pixel accuracy on pad geometry, solder-joint outline, or fine-pitch component placement within a limited field of view.
Automotive and medical-device component gauging applications where traceability requires demonstrably low distortion and measurement repeatability, and where coaxial lighting is mandated to avoid specular glare.
Selection notes
Fixed working distance: the lens is optimised at 110.8 mm (±3.3 mm) and there is no focus adjustment. The part-to-lens distance in the fixture must be set to this value at integration time; any systematic offset outside ±3.3 mm will degrade both sharpness and magnification accuracy.
Image circle is 2/3" maximum — do not pair with cameras carrying 1", 4/3", or larger sensors, as the corners will vignette. Confirm the camera sensor diagonal is 11 mm or less before ordering.
The working F/12.0 aperture significantly reduces light throughput compared to faster optics. Budget for a high-output coaxial LED illumination source and a controller capable of strobe overdrive to freeze motion; continuous illumination at F12.0 may require longer exposures that blur fast-moving parts.
At 1.5x magnification the 4.7 × 5.6 mm field of view is intentionally narrow. Verify that the largest feature to be measured fits within this envelope; for larger fields at lower magnification, a different telecentric lens with lower magnification should be evaluated.
The C-mount flange is standard, but the 128.5 mm barrel length adds to the camera body depth. Verify total back-focal clearance and housing envelope before mechanical design is finalised, particularly in multi-axis or robotic mounting configurations.
Specifications: General
Brand
VS Technology
Specifications: Optical
Lens mount
C-Mount
Telecentric
Yes
Magnification
1.5x ±5%
Working distance
110.8 mm ±3.3 mm
Aperture (f-number)
F11.97 (Working F/#, rounded to F12.0 on spec sheet)
Image circle / max sensor
2/3" (11 mm diagonal max sensor)
Focal length
N/A (telecentric, fixed magnification)
Specifications: Mechanical
Weight
88 g
Dimensions
Ø30 (MAX) × L=128.5 mm
Applications this camera is commonly selected for. Open one to see the full recommended hardware and approach.
Matched automatically by: camera mount fits the lens mount · camera sensor is covered by the lens image circle — this lens: C-Mount · 2/3" (11 mm diagonal max sensor) image circle.
By category
All 758Area scan cameras 622High-speed cameras 108High-resolution cameras 28
By brand
All 758Omron / Sentech 297Basler 242iRAYPLE 200Datalogic / Datasensing 19
These steps take an Omron Sentech (STC) camera from the box to a stable first image and on to your own application. They apply across the GigE Vision, USB3 Vision and CoaXPress STC families; the interface only changes how you cable and power the camera.
Download and install the Sentech SDK on the host PC. The package provides StViewer, the viewing and configuration software you use to bring the camera up, and StApi, the programming SDK you integrate later. Because the cameras are GenICam/GenTL-compliant, StApi also registers a GenTL producer, so any GenICam-compliant third-party vision software can discover and drive the camera as an alternative front end.
2. Cable, power and connect the camera
Connect according to the interface. GigE Vision: link to a Gigabit NIC (use PoE or the separate power input) and put the camera and host on the same subnet; for USB3 Vision use a USB 3.x port and a certified cable; for CoaXPress (STC) connect to a CoaXPress frame grabber, which also supplies Power-over-Coax. Then open StViewer and let it enumerate the camera. If a GigE camera does not appear, check the IP configuration and firewall, and on USB3 confirm the host bandwidth and driver.
3. Configure exposure, gain and white balance
Open the device in StViewer and start a live stream. Set exposure and gain for a well-exposed, low-noise image: raise exposure first and only add gain when more light or a faster shutter is not an option, keeping exposure short enough to freeze motion on global-shutter models. On colour cameras, run white balance under your actual production lighting. Adjust the lens aperture and focus on a representative target before tuning anything else.
4. Set the trigger and grab a first image
Start in free-run (continuous) acquisition to confirm a clean, stable image. For inline inspection switch to hardware or software triggering: select the trigger source, set the active edge and any delay, and wire the strobe or illumination to the camera's I/O so lighting fires with each exposure. Acquire and save a frame in StViewer; this saved image is your reference for the SDK stage and for downstream inspection.
5. Move to the StApi SDK (or any GenICam software)
Once the image is stable, reproduce the same settings in code. Use StApi to open the device, apply the GenICam features you validated in StViewer (exposure, gain, trigger, pixel format) and grab frames into your application via the bundled C++, C, C#/.NET or Python interfaces; the included samples are the fastest starting point. Prefer a different stack? The same GenICam/GenTL camera works with third-party vision libraries. With a reliable feed, you can route it into a deep-learning inspection such as Rosepetal for AI-based defect detection.
Frequently asked questions
The lens covers a maximum image circle of 2/3" (11 mm diagonal). It is designed for cameras with 2/3" or smaller sensors. Using it on a camera with a larger sensor format will cause vignetting at the corners.
No. A coaxial prism is built into the lens barrel itself, so a compatible coaxial LED source can be coupled directly to the integrated prism port without any additional optical adapter.
On a 2/3" sensor the field of view is 4.7 × 5.6 mm. TV distortion is specified at 0.02%, meaning dimensional measurements across the full field are geometrically consistent and typically do not require software distortion correction for sub-pixel metrology.
The optimum working distance is fixed at 110.8 mm (±3.3 mm). There is no focus ring. The mechanical fixture must position the part at this standoff; deviating beyond the ±3.3 mm tolerance will degrade resolution and magnification accuracy.
Depth of field is 0.4 mm at a permitted circle-of-confusion of Ø0.04 mm (PCoC). This is appropriate for nominally flat or very shallow parts; components with Z-variation larger than 0.4 mm will not be fully in focus simultaneously, and tighter gauging tolerances may require the part to be presented within an even smaller axial window.