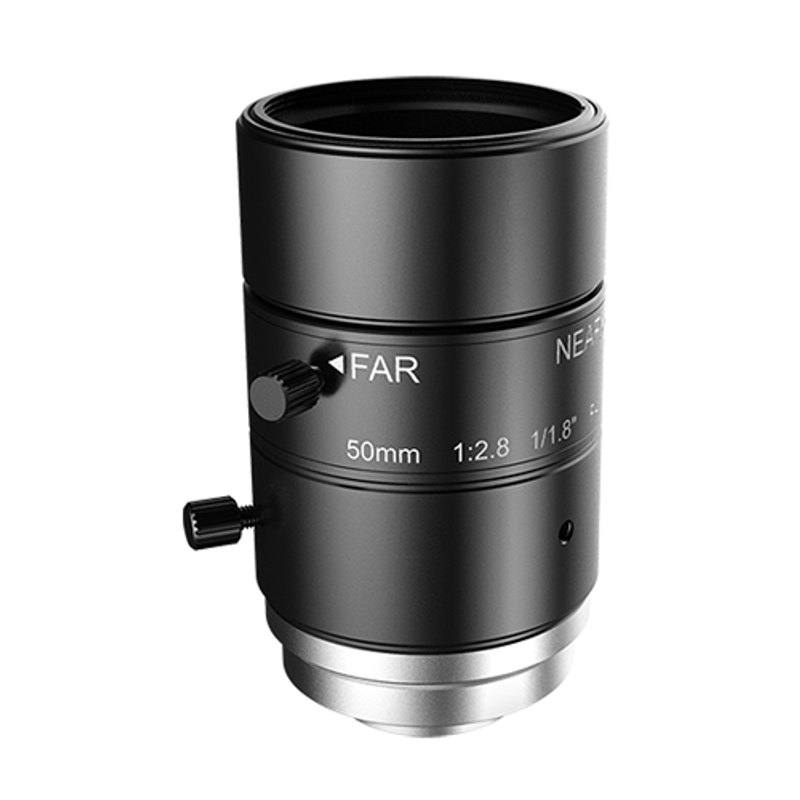
The iRAYPLE MH5028SP is a 50mm fixed focal length C-mount lens designed to match the demands of 3-megapixel industrial cameras. With a Φ9.4mm image circle it covers sensors up to 1/1.8" format, meaning it pairs directly with the broad range of 3MP area-scan cameras built on 1/1.8" imagers without vignetting at the sensor corners. The F2.8–16 aperture range gives installers meaningful control over depth of field and light throughput: opening to F2.8 captures enough light at moderate working distances to use lower-gain camera settings, while stopping down to smaller apertures supports the fine-detail discrimination that surface and dimensional inspection requires.
At 50mm focal length on a 1/1.8" sensor, this lens produces a relatively narrow field of view compared with shorter focal lengths in the MH-SP Series, which translates directly into higher magnification and finer ground-sample distance at a given working distance. The stated minimum working distance of 0.3m keeps the lens practical for benchtop and conveyor-over applications; at that distance the horizontal field of view on a 1/1.8" sensor is approximately 38–43mm, depending on the sensor's exact active-area dimensions. Optical distortion is specified at -0.2% (TV distortion 0.11%), figures that are tightly controlled for a non-telecentric fixed lens and are relevant wherever dimensional ratios are extracted from image coordinates — PCB pad-pitch verification, label print-quality checks, or blister-pack cavity alignment. The combination of low distortion and high edge sharpness at close range reflects the MH-SP Series design intent: consistent image quality from the centre to the corners of the sensor, not just on-axis.
The lens is non-telecentric, so it is subject to the perspective error inherent in all entocentric designs when parts vary in height or are measured off the optical axis. For inspection tasks that require absolute dimensional accuracy across objects with significant Z-relief, a telecentric lens remains the correct choice; for 2D code reading, OCR, surface-defect detection, and packaging integrity checks at controlled working distances, the MH5028SP's distortion figures are well within tolerance. The compact 43.89 × Φ29mm body and 56.23g weight suit tight gantry envelopes, and the -10 °C to +50 °C operating range covers industrial shop-floor and light outdoor environments without thermal drift degrading focus or iris position.
Best for
- PCB and electronics sub-assembly inspection where the narrow field of view from the 50mm focal length resolves fine pitch features — solder joints, component markings, and pad geometry — on 3MP cameras
- Industrial OCR and OCV on labels, packaging, and direct-part marks where low distortion (−0.2%) ensures character geometry is faithfully reproduced and character-height measurements are reliable
- Pharmaceutical blister-pack and label inspection on compact conveyor systems where the 0.3m minimum working distance and small body envelope fit within tight machine frames
- 2D barcode and Data Matrix reading on small-format codes that benefit from the increased magnification the 50mm focal length provides at typical working distances of 0.3–0.6m
- Surface defect detection on flat or low-relief parts (glass panels, coated metal, printed substrates) where corner-to-corner sharpness and low TV distortion (0.11%) support consistent grey-level analysis across the full sensor area
Selection notes
- Sensor format compatibility: the Φ9.4mm image circle is rated for sensors up to 1/1.8". Pairing with a larger sensor format — such as 1/1.2" or 2/3" — will introduce corner vignetting and resolution fall-off. Confirm your camera's sensor size before specifying.
- Field of view and working distance: at 50mm focal length on a 1/1.8" sensor the horizontal field of view is approximately 38–43mm at the 0.3m minimum working distance. If your inspection window requires a smaller field of view you will need to increase working distance; if a larger field of view is needed, step down to a shorter focal length in the MH-SP range (6mm–35mm), noting that minimum focus is 0.3m.
- Non-telecentric projection: the MH5028SP is not telecentric. At close working distances, perspective errors grow with object height and off-axis position. For gauging parts with Z relief greater than ~1mm at the sensor edges, evaluate whether a telecentric lens is required for your accuracy budget.
- Aperture and illumination pairing: the F2.8 maximum aperture is moderate; structured or high-intensity coaxial or ring illumination is recommended for short exposure times on moving parts. Stopping down for best optical resolution will require proportionally brighter lighting.
- Manual focus and iris: both focus and iris are set manually with no locking mechanism described. In vibration-prone installations, apply thread-lock compound to focus and iris adjustment rings after commissioning to prevent drift from machine vibration over time.