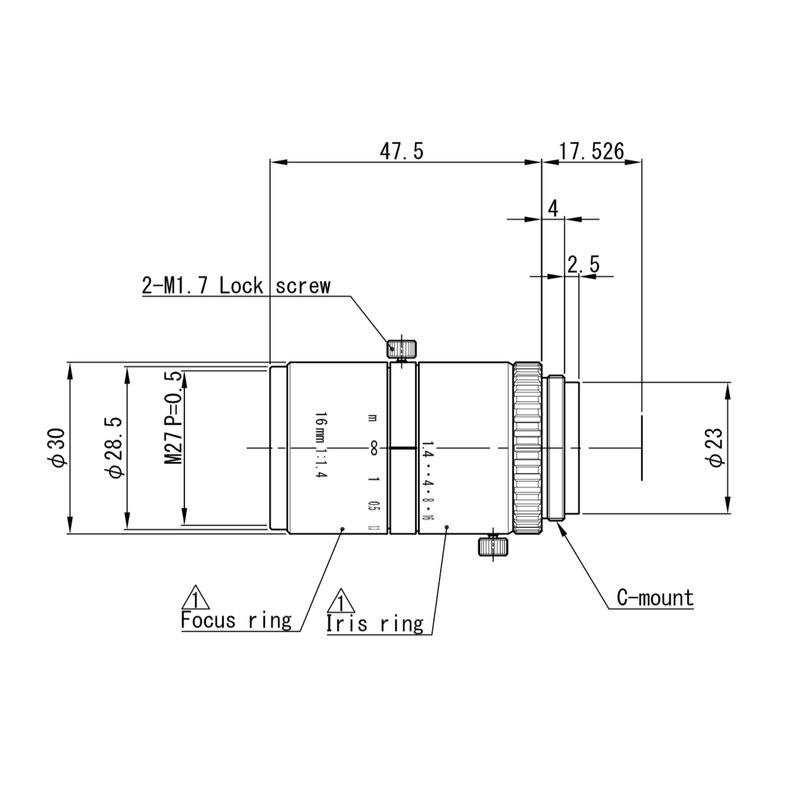
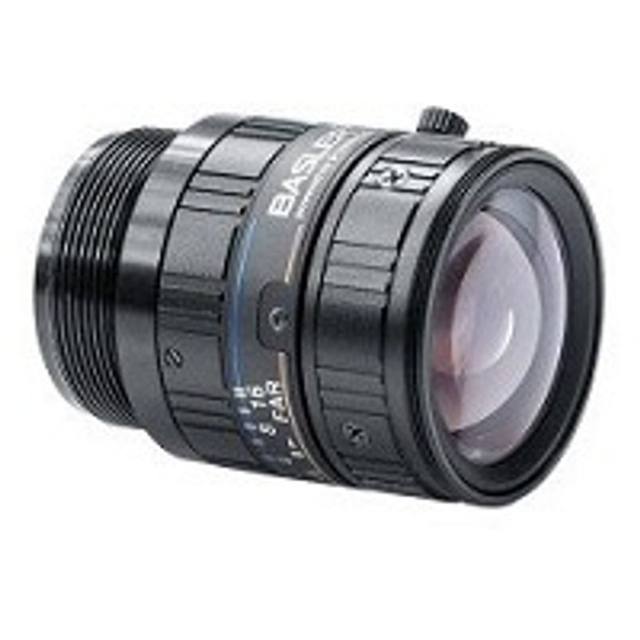
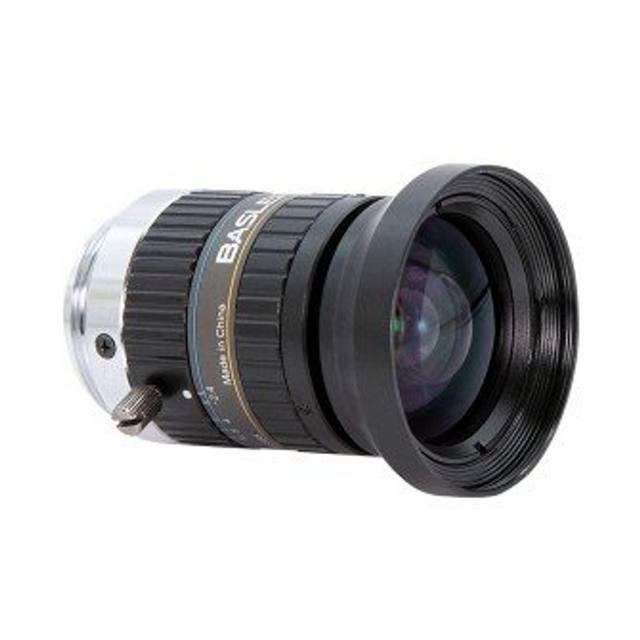
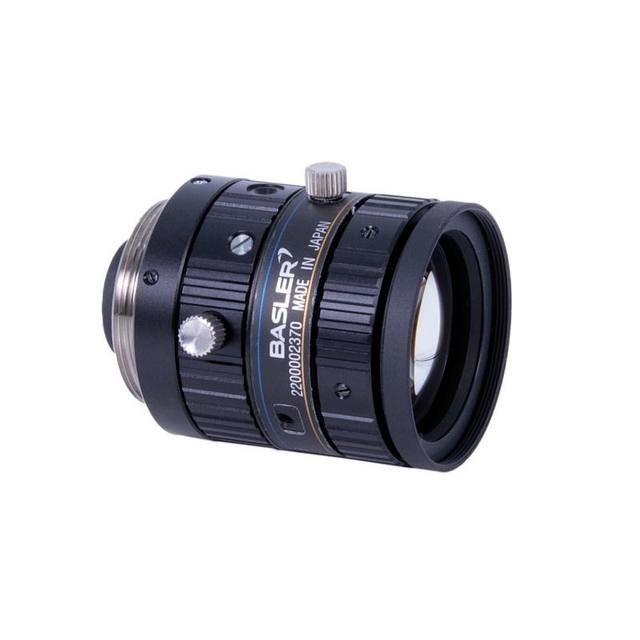
The 3Z4S-LE SV-1614H is part of Omron's SV-H series of high-resolution, low-distortion C-mount lenses engineered for megapixel machine vision cameras including the FZ-S 2M/5M2 and FH-S05R series. It offers a 16 mm focal length with a bright F1.4 maximum aperture, a field of view of 23.1° × 30.6° (V×H), and achieves very low distortion of -0.16% suitable for precision measurement applications. The lens features a manual iris and focus with lock screw, M27 P0.5 filter thread, and a total length of 47.5 mm in a compact 30 mm diameter barrel.
The Omron 3Z4S-LE SV-1614H is a 16 mm fixed focal length C-mount lens from the SV-H series, purpose-built for megapixel industrial cameras. Its F1.4 maximum aperture is notably bright for a high-resolution machine vision lens, giving installers substantial light-gathering headroom that reduces dependence on high-intensity illumination or long exposure times. The aperture range extends to F16, allowing depth-of-field to be traded against light throughput as the inspection task demands. The lens covers a maximum image circle of 2/3 inch, making it compatible with a broad range of industrial area-scan sensors at that format — including Omron's own FZ-S 2M/5M2 and FH-S05R camera families — and the 16 mm focal length on a 2/3-inch sensor produces a horizontal field of view of approximately 30.6 degrees, placing typical working fields of view in the tens to low hundreds of millimetres at close range.
Distortion is specified at a very low -0.16%, which is the defining characteristic that separates this lens from general-purpose machine vision optics. At that level, straight edges remain straight across the entire image frame without software correction, and dimensional measurements derived directly from pixel coordinates carry minimal systematic lens-induced error. The minimum working distance of 100 mm sets the closest inspection plane, which is well-matched to in-line conveyor or fixture-mounted cameras where the lens must not overhang the part. Manual iris and focus rings are each secured with a dedicated lock screw, ensuring that once focus and aperture are set during commissioning neither drifts under vibration or thermal cycling — a practical necessity on production lines running 24/7. The M27 P0.5 filter thread lets installers add bandpass or polarising filters without adapters, important when pairing with monochromatic or structured illumination strategies. At 47.5 mm total length and 30 mm barrel diameter, the lens fits inside standard camera housings and compact integration brackets without mechanical interference.
The 16 mm focal length on a 2/3-inch sensor sits at the wide-to-normal boundary, producing a moderate perspective rendering that is well-suited to flat-part or shallow-relief inspection without the perspective distortion that wider focal lengths introduce. For dimensional gauging tasks — component placement verification, seal or label position measurement — the combination of low distortion, a bright aperture for short exposures, and stable lock screws makes this lens a reliable optical foundation. Installers pairing this lens with a 5-megapixel sensor will achieve fine per-pixel resolution across the field, while the 2/3-inch image circle ensures the full sensor area is illuminated without vignetting. The operating temperature range of 0 to 50 degrees C covers standard factory and warehouse environments; installations in unheated outdoor enclosures or refrigerated zones should be evaluated against this limit.
Best for
Dimensional measurement and gauging of flat or shallow-relief parts where the -0.16% distortion specification enables sub-pixel accurate measurements without per-image software correction.
PCB assembly and electronics inspection using megapixel cameras, where the F1.4 aperture supports short strobe exposures and the C-mount interface matches the dominant sensor format in that segment.
Pharmaceutical and medical-device label and print inspection (OCR/OCV) where low distortion preserves character geometry across the full field, reducing false rejects from lens-induced character deformation.
Surface and packaging inspection on conveyor lines where working distance is constrained to around 100 mm and a stable locked focus is required to survive continuous operation.
Semiconductor and electronics traceability code reading (1D/2D DPM codes) on small parts, where the 16 mm focal length provides a field of view appropriate for chip-scale or label-scale targets on standard 2/3-inch cameras.
Selection notes
Sensor format compatibility: the 2/3-inch image circle is the hard ceiling — sensors larger than 2/3 inch will exhibit vignetting at the corners; confirm the target camera's sensor size before ordering.
Working distance floor: with a 100 mm minimum working distance, the lens cannot focus on parts placed closer than 100 mm from the front principal plane; for very close-range micro-inspection, consider extension rings or a different focal length.
Aperture trade-off: the F1.4 maximum aperture delivers the most light but the shallowest depth of field — for parts with significant height variation, closing the iris to F4–F8 will improve depth of field at the cost of requiring brighter or longer-duration illumination.
Filter thread: the M27 P0.5 filter thread enables direct mounting of bandpass or polarising filters, but filter thickness affects back focal distance; verify that adding a filter does not push the camera's flange focal distance outside the adjustable range.
Lock screws and vibration: the iris and focus lock screws are essential for stable production use — always torque them to the manufacturer specification after final setup, and include a lens re-check step in any maintenance procedure that involves removing the camera from its mount.
Specifications: General
Brand
Omron / Sentech
Specifications: Optical
Focal length
16 mm
Lens mount
C-Mount
Aperture (f-number)
F1.4–F16
Image circle / max sensor
2/3 inch (max compatible CCD)
Telecentric
No
Working distance
100 mm minimum
Specifications: Environment
Operating temperature
0 to 50°C
Specifications: Mechanical
Weight
85 g
Applications this camera is commonly selected for. Open one to see the full recommended hardware and approach.
Matched automatically by: camera mount fits the lens mount · camera sensor is covered by the lens image circle — this lens: C-Mount · 2/3 inch (max compatible CCD) image circle.
By category
All 758Area scan cameras 622High-speed cameras 108High-resolution cameras 28
By brand
All 758Omron / Sentech 297Basler 242iRAYPLE 200Datalogic / Datasensing 19
These steps take an Omron Sentech (STC) camera from the box to a stable first image and on to your own application. They apply across the GigE Vision, USB3 Vision and CoaXPress STC families; the interface only changes how you cable and power the camera.
Download and install the Sentech SDK on the host PC. The package provides StViewer, the viewing and configuration software you use to bring the camera up, and StApi, the programming SDK you integrate later. Because the cameras are GenICam/GenTL-compliant, StApi also registers a GenTL producer, so any GenICam-compliant third-party vision software can discover and drive the camera as an alternative front end.
2. Cable, power and connect the camera
Connect according to the interface. GigE Vision: link to a Gigabit NIC (use PoE or the separate power input) and put the camera and host on the same subnet; for USB3 Vision use a USB 3.x port and a certified cable; for CoaXPress (STC) connect to a CoaXPress frame grabber, which also supplies Power-over-Coax. Then open StViewer and let it enumerate the camera. If a GigE camera does not appear, check the IP configuration and firewall, and on USB3 confirm the host bandwidth and driver.
3. Configure exposure, gain and white balance
Open the device in StViewer and start a live stream. Set exposure and gain for a well-exposed, low-noise image: raise exposure first and only add gain when more light or a faster shutter is not an option, keeping exposure short enough to freeze motion on global-shutter models. On colour cameras, run white balance under your actual production lighting. Adjust the lens aperture and focus on a representative target before tuning anything else.
4. Set the trigger and grab a first image
Start in free-run (continuous) acquisition to confirm a clean, stable image. For inline inspection switch to hardware or software triggering: select the trigger source, set the active edge and any delay, and wire the strobe or illumination to the camera's I/O so lighting fires with each exposure. Acquire and save a frame in StViewer; this saved image is your reference for the SDK stage and for downstream inspection.
5. Move to the StApi SDK (or any GenICam software)
Once the image is stable, reproduce the same settings in code. Use StApi to open the device, apply the GenICam features you validated in StViewer (exposure, gain, trigger, pixel format) and grab frames into your application via the bundled C++, C, C#/.NET or Python interfaces; the included samples are the fastest starting point. Prefer a different stack? The same GenICam/GenTL camera works with third-party vision libraries. With a reliable feed, you can route it into a deep-learning inspection such as Rosepetal for AI-based defect detection.
Frequently asked questions
The lens is rated for a maximum compatible sensor size of 2/3 inch. Sensors larger than 2/3 inch will show corner vignetting; sensors smaller than 2/3 inch (e.g., 1/2 inch or 1/3 inch) will be fully covered but will use only the central portion of the image circle, effectively narrowing the field of view.
At -0.16%, the lens produces barrel distortion below the threshold where most machine vision measurement algorithms need to apply a distortion correction model. For a 1000-pixel-wide image, the worst-case edge displacement is roughly 1.6 pixels, and in practice the effect is far smaller near the image centre where most gauging ROIs are placed. This makes it practical to derive dimensional measurements directly from uncorrected images in many applications.
Yes — the lens is explicitly designed for megapixel machine vision cameras including the FZ-S 2M/5M2 and FH-S05R series. Both use C-mount interfaces and 2/3-inch or smaller sensors, matching the lens's mount and image-circle specification.
The lens delivers a field of view of 23.1 degrees vertical by 30.6 degrees horizontal on a 2/3-inch sensor. The exact linear field of view scales with working distance — at 200 mm the linear FOV approximately doubles relative to 100 mm. For precise FOV calculations, use the sensor's physical dimensions together with the 16 mm focal length.
No — the iris is manual, set by a physical ring and secured with a lock screw. There is no DC-iris, P-iris, or electronic aperture control. Aperture must be set mechanically during installation and locked before production begins.