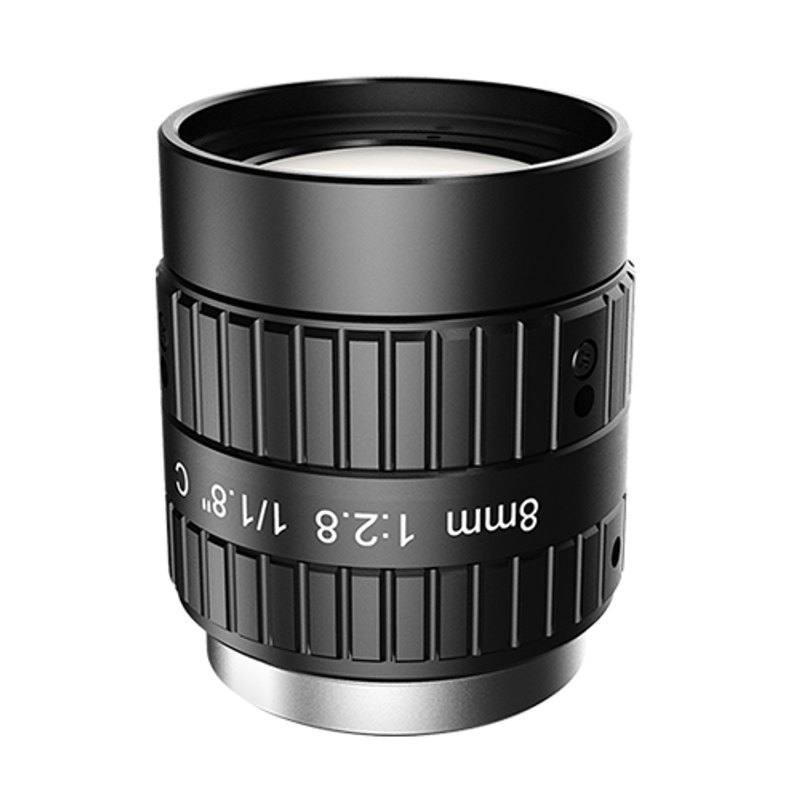
The iRAYPLE A9-0828-6MPE is an 8mm fixed focal length C-mount lens optimized for 6MP area scan cameras with up to 1/1.8" (Ø9.4 mm) image sensor coverage. It offers an aperture range of F2.8 to F16, ultra-low optical distortion of -0.28%, and a wide diagonal field of view of approximately 58.94°. The lens is designed for close working distances in industrial vision inspection, featuring a focus range from 0.1 m to infinity and stable optical performance across operating temperatures of -20°C to +50°C.
The iRAYPLE A9-0828-6MPE is an 8 mm fixed focal length C-mount lens built specifically around the demands of 6 MP area-scan cameras. Its image circle of 9.4 mm (1/1.8") comfortably fills the sensors found in mainstream 6 MP industrial cameras without vignetting, so system designers get full-format coverage without compromising corner sharpness. The 58.94° diagonal field of view that comes with an 8 mm focal length on this format delivers a usefully wide scene capture at short working distances — useful wherever the camera must sit close to the part and still frame a reasonably large area, such as inline conveyor stations or compact robotic-arm inspection cells. The minimum working distance of 0.1 m to infinity gives integrators genuine flexibility in mounting geometry without resorting to extension rings or close-focus adapters.
Optical accuracy is a headline strength here. The measured distortion of −0.28% is exceptionally low for a wide-angle fixed lens, meaning straight edges at the frame periphery remain straight in the raw image without software correction — a critical property whenever dimensional measurements are derived directly from pixel coordinates. The aperture range of F2.8 to F16 gives the installer meaningful control over depth of field and exposure: opening to F2.8 maximises light throughput for fast shutter speeds or dimly lit environments, while stopping down toward F16 increases depth of field for tilted or curved surfaces and reduces aberrations at the edges of the image circle. The lens is rated from −20 °C to +50 °C, so it retains calibrated performance across cold warehouses and warm production-floor environments without requiring a re-calibration cycle.
Mechanically, the A9-0828-6MPE weighs 48 g and measures 30.78 × ∅30 mm, making it compact enough for tight camera-to-camera spacing in multi-station rigs or for vibration-sensitive robotic mounts. Manual focus and iris rings allow field adjustment without tooling, and the fixed focal length eliminates zoom-induced repeatability errors that can shift the image circle between production runs. C-Mount threading is the industry-standard interface for this sensor format, giving access to the widest selection of compatible 6 MP cameras from any manufacturer. The lens is not telecentric, which is the expected design choice at this focal length and image-circle size; dimensional measurements must therefore account for perspective error when the part surface varies in distance, typically by controlling working distance tightly or by software compensation.
Best for
Inline surface and defect inspection where the camera mounts at working distances from 100 mm upward and a wide angle of view is needed to frame parts without sacrificing 6 MP pixel density across the scene.
Packaging and label inspection on conveyors where the combination of a wide field, low distortion, and short minimum working distance of 0.1 m allows a single camera to read codes, verify print quality, or check fill levels on closely spaced lanes.
Dimensional measurement of small-to-medium parts in electronics and semiconductor assembly, where the −0.28% distortion figure minimises the need for lens-distortion correction in the metrology pipeline and preserves sub-pixel edge accuracy.
OCR and OCV applications on compact industrial lines where legible character detail must be captured at speed, the 6 MP resolution provides sufficient pixels-per-character at the working distances this lens supports, and the low distortion keeps character aspect ratios consistent across the frame.
Robotic vision and pick-and-place guidance where the 48 g weight and ∅30 mm body diameter fit within payload and clearance budgets on articulated-arm end-effectors, and the −20 °C to +50 °C rating covers most collaborative-robot operating envelopes.
Selection notes
Sensor format compatibility: the 9.4 mm image circle covers 1/1.8" sensors fully; pairing this lens with a camera whose sensor diagonal exceeds 9.4 mm (such as 4/3" or 1" formats) will introduce vignetting and is not supported.
Perspective versus telecentric trade-off: because the lens is non-telecentric, any variation in part height at the working distance introduces magnification error. For gauging applications with meaningful height variation, either control working distance tightly, increase depth of field by stopping down the aperture, or adopt a telecentric lens instead.
Depth of field versus aperture: the F2.8–F16 range provides substantial control; for curved or tilted surfaces stop down toward F8–F11 and ensure lighting is bright enough to maintain the shutter speed the application requires — coordinating with a strobe controller may be necessary.
Distortion budget: the specified −0.28% barrel distortion is low enough that many inspection pipelines can operate without software correction; however, applications requiring the highest-precision metrology should perform a runtime calibration to remove residual error.
Mounting rigidity: the manual focus and iris rings must be locked after field setup — any lens that allows the focus ring to shift under vibration will change the working distance calibration. Use thread-locking compound or a compatible locking collar if the installation environment is subject to continuous vibration.
Specifications: General
Brand
iRAYPLE
Specifications: Optical
Focal length
8 mm
Lens mount
C-Mount
Aperture (f-number)
F2.8–F16
Image circle / max sensor
Ø9.4 mm (1/1.8")
Optical resolution
6 MP
Telecentric
No
Working distance
0.1 m to ∞
Specifications: Environment
Operating temperature
-20°C to +50°C
Specifications: Mechanical
Dimensions
30.78 × Ø30 mm
Weight
48 g
Applications this camera is commonly selected for. Open one to see the full recommended hardware and approach.
Matched automatically by: camera mount fits the lens mount · camera sensor is covered by the lens image circle — this lens: C-Mount · Ø9.4 mm (1/1.8") image circle.
By category
All 589Area scan cameras 477High-speed cameras 86High-resolution cameras 26
By brand
All 589Omron / Sentech 254Basler 168iRAYPLE 154Datalogic / Datasensing 13
Follow these steps to bring up your iRAYPLE camera, capture a first image, and move from the viewer to your own application. The flow is the same across the A, AE, AX and L series; only the physical interface differs.
Download and install the iRAYPLE machine-vision SDK together with its viewer client for your operating system. The installer provides the camera drivers, the GenTL producer, and the viewer you will use for first light. For GigE Vision models, also install or enable the bundled filter/performance driver on the network adapter to maximize throughput.
2. Connect the camera to the correct interface
Wire the camera to its matching host interface: a dedicated Gigabit (or 10 GigE) NIC for GigE Vision models, a USB3 Vision port with a quality cable for USB3 models, or a frame grabber for CoaXPress models. Power the camera (PoE, USB bus power, or PoCXP / external supply as applicable). For GigE Vision, put the NIC and camera on the same subnet and, where supported, enable jumbo frames.
3. Detect and open the camera in the viewer
Launch the iRAYPLE viewer, run device enumeration, and select your camera from the discovered list. Open it to load the device feature tree (GenICam node map). If a GigE camera is found but cannot be opened, correct the IP configuration so the camera and NIC are in the same address range.
4. Set exposure, gain and trigger, then grab a first image
Start with continuous (free-run) acquisition under stable lighting. Adjust exposure time and gain for a well-exposed, low-noise image, set the pixel format (e.g. Mono8 or a Bayer/RGB format), and tune white balance on color models. Once the live image looks correct, switch trigger mode to hardware or software trigger to synchronize capture with your process, and verify a single triggered frame.
5. Move from the viewer to the SDK or a GenICam library
With imaging confirmed, reproduce the same settings in code using the SDK's C/C++ or Python API: enumerate, open, configure the relevant GenICam features, register a frame callback or grab loop, and convert frames to your pipeline's buffer format. Since the cameras are GenICam/GenTL-compliant, you can alternatively drive them from a third-party GenICam vision library. From here a stable image stream can feed a deep-learning inspection step such as Rosepetal for automated quality control.
Frequently asked questions
The A9-0828-6MPE has a 9.4 mm (1/1.8") image circle. It covers 1/1.8" and all smaller standard formats — 1/2", 1/2.5", 1/3", and 1/4" — without vignetting. It is not suitable for 2/3", 1", or larger sensors.
The lens delivers a 58.94° diagonal field of view on a 1/1.8" sensor. The exact horizontal and vertical field at any given working distance depends on the specific sensor's active area dimensions; use the sensor's pixel size and active array dimensions together with the 8 mm focal length to calculate the precise field for your setup.
The specified distortion is −0.28%, which is very low for an 8 mm wide-angle design and is suitable for many inline measurement applications without post-processing correction. For highest-precision metrology, a runtime calibration procedure is still recommended to eliminate residual distortion and any mounting-induced error.
The minimum focus distance is 0.1 m (100 mm). Extension rings will shift the near-focus point closer but simultaneously prevent the lens from focusing to infinity, so they are only appropriate for fixed close-focus setups where infinity focus is not required.
The lens is rated −20 °C to +50 °C. Optical systems do experience minor focal-shift with temperature due to thermal expansion of mechanical and glass elements; for applications where the temperature varies significantly during a production run, a periodic calibration check or a fixed-aperture setting at a mid-range stop (for increased depth of field) helps maintain consistent measurement results.