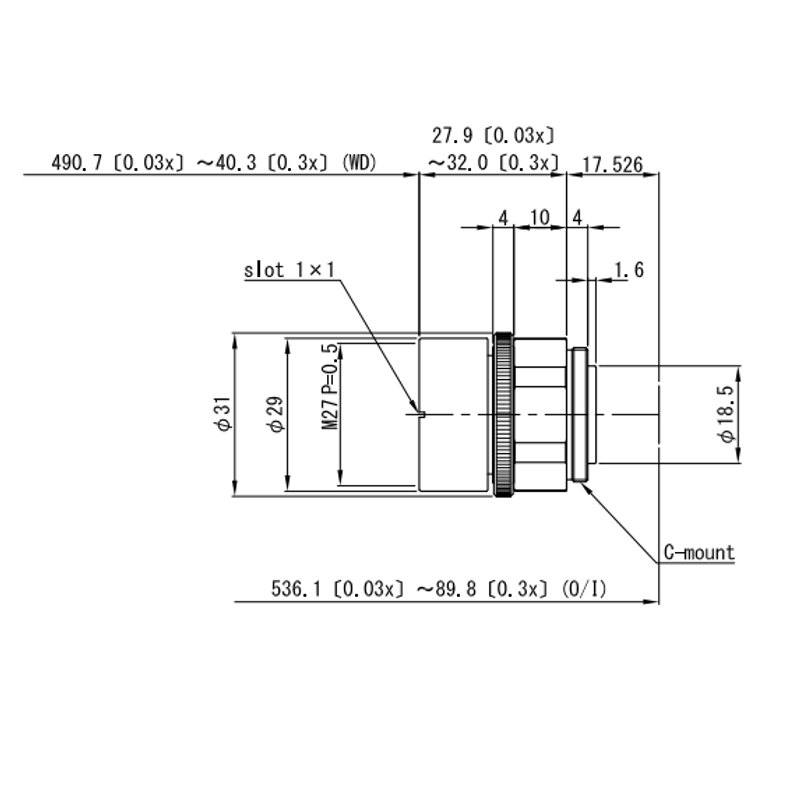
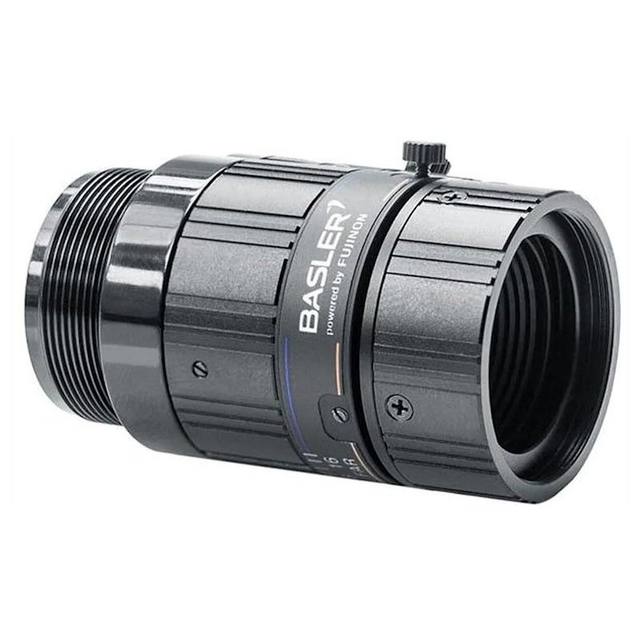
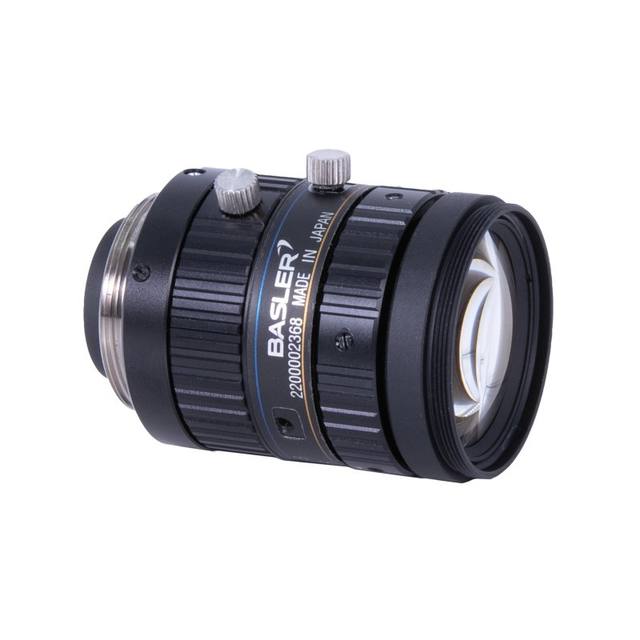
The VS-MCA15 is a non-telecentric macro lens with a 15 mm focal length and F2.0 maximum aperture designed for C-mount machine vision cameras with up to 2/3" sensors. It covers an optical magnification range of 0.03x to 0.3x, providing a working distance range of approximately 40.3 mm (at 0.3x) to 490.7 mm (at 0.03x). The lens features a screw-lock mechanism on both iris and focus rings to resist vibration and shock, making it suitable for demanding industrial environments. TV distortion is exceptionally low, ranging from -0.01% at 0.03x to -0.22% at 0.3x magnification.
The Omron VS-MCA15 is a 15 mm focal-length C-mount macro lens designed for machine vision cameras using sensors up to 2/3" format. Its 3 MP optical resolution rating means the resolving power keeps pace with sensors in the 3-megapixel class — a practical ceiling that aligns well with the GigE and USB3 Vision cameras most commonly paired with C-mount optics in inline inspection stations. The F2.0 maximum aperture delivers a useful light-gathering advantage over slower macro options, which matters when working with LED strobes at short duty cycles or when inspecting low-reflectance surfaces. At 42 g the lens is compact enough to mount on articulated robot arms or compact slide-mounted gantries without introducing significant moment load.
The magnification range of 0.03x to 0.3x translates directly into working distances of approximately 490.7 mm at the low end and 40.3 mm at the high end. In practical terms, a camera with a 2/3" sensor (roughly 8.8 × 6.6 mm) at 0.3x covers a field of view near 29 × 22 mm at a 40 mm standoff — appropriate for reading 2D matrix codes, measuring small component features, or detecting surface defects on PCB pads and pharmaceutical tablet faces. Pulling back to 0.03x opens the field to approximately 290 × 220 mm at nearly 500 mm standoff, which suits broader label or packaging inspection without requiring a lens swap. The non-telecentric design means that as working distance varies — whether from part height differences or vibration — apparent object size will shift slightly; installers should account for this in pixel-per-millimetre calibration when doing dimensional tasks.
The standout mechanical feature is the screw-lock mechanism on both the iris and focus rings, which positively locks the set positions against vibration and shock. In factory environments where conveyors, presses, or robot motion transmit vibration to camera mounts, conventional friction-lock rings can creep over production shifts, drifting focus and changing effective aperture. The VS-MCA15 eliminates that failure mode, making it particularly reliable in automotive, metalworking, and semiconductor fab environments. TV distortion is specified at -0.01% at 0.03x and -0.22% at 0.3x — both values are low enough for accurate dimensional measurement without software correction in most inspection regimes, though applications requiring sub-pixel accuracy at the close end of the range should factor the 0.22% figure into their error budget.
Best for
PCB and electronics component inspection at 40–150 mm standoff, where the 0.1x–0.3x magnification range frames individual ICs, connectors, or solder joints within a 2/3" sensor for 3 MP defect detection
Pharmaceutical and medical device surface inspection and tablet/capsule counting, where low distortion and vibration-locked focus maintain repeatable imaging on high-speed packaging lines subject to machinery vibration
2D data-matrix and barcode reading on small labels or direct-part-marked components, leveraging the close working distance and F2.0 aperture to image marks at adequate resolution under controlled strobe lighting
Automotive small-part dimensional gauging — fasteners, seals, stamped brackets — where the 0.03x–0.3x range allows a single lens to handle different part sizes by focus adjustment, and screw locks maintain calibration between shifts
Robot-guided pick-and-place or bin-picking where the camera is mounted on or near the end-effector and subject to motion-induced vibration, and where the lightweight 42 g body keeps tool payload low
Selection notes
Sensor format compatibility: the 2/3" image circle is the maximum supported — pairing with 1" or larger sensors will introduce vignetting. Confirm your camera's sensor format before specifying; 1/2" and 1/3" sensors are fully covered and will yield a narrower effective field of view than the nominal figures.
Resolution budget: the 3 MP optical rating means the lens resolves adequately for sensors up to 3 MP on a 2/3" format. Pairing with higher-resolution sensors will result in the lens being the limiting factor in the optical stack — choose a higher-rated lens if your camera exceeds 3 MP.
Non-telecentric parallax: because this lens is non-telecentric, any variation in part height (Z-axis) will produce a proportional change in apparent lateral dimensions. For strict dimensional measurement applications where part thickness is variable or where accuracy requirements are tight, either constrain part height mechanically or consider whether a telecentric lens is warranted.
Working distance vs. field of view trade-off: the 40.3–490.7 mm range is set by the magnification limits, not by a continuously variable zoom. Locking focus at any point within that range is fixed; changing field of view requires re-focusing and re-locking. Plan the installation working distance based on the required field of view and verify the screw-lock position at commissioning.
Lighting pairing: at close working distances (40–100 mm) coaxial or ring illumination geometries clear the short clearance most readily. At longer working distances, directional bar or spot lights become practical. The F2.0 aperture provides flexibility to stop down for greater depth of field when illumination is sufficient, which is advisable for the low-distortion dimensional measurements the lens is optimised for.
Specifications: General
Brand
Omron / Sentech
Specifications: Optical
Focal length
15 mm
Lens mount
C-mount
Aperture (f-number)
F2.0
Image circle / max sensor
2/3" (max sensor size)
Optical resolution
3 MP rated
Telecentric
Non-telecentric
Magnification
0.03x–0.3x
Working distance
40.3–490.7 mm (at 0.3x–0.03x magnification)
Specifications: Mechanical
Weight
42 g
Applications this camera is commonly selected for. Open one to see the full recommended hardware and approach.
Matched automatically by: camera mount fits the lens mount · camera sensor is covered by the lens image circle — this lens: C-mount · 2/3" (max sensor size) image circle.
By category
All 758Area scan cameras 622High-speed cameras 108High-resolution cameras 28
By brand
All 758Omron / Sentech 297Basler 242iRAYPLE 200Datalogic / Datasensing 19
These steps take an Omron Sentech (STC) camera from the box to a stable first image and on to your own application. They apply across the GigE Vision, USB3 Vision and CoaXPress STC families; the interface only changes how you cable and power the camera.
Download and install the Sentech SDK on the host PC. The package provides StViewer, the viewing and configuration software you use to bring the camera up, and StApi, the programming SDK you integrate later. Because the cameras are GenICam/GenTL-compliant, StApi also registers a GenTL producer, so any GenICam-compliant third-party vision software can discover and drive the camera as an alternative front end.
2. Cable, power and connect the camera
Connect according to the interface. GigE Vision: link to a Gigabit NIC (use PoE or the separate power input) and put the camera and host on the same subnet; for USB3 Vision use a USB 3.x port and a certified cable; for CoaXPress (STC) connect to a CoaXPress frame grabber, which also supplies Power-over-Coax. Then open StViewer and let it enumerate the camera. If a GigE camera does not appear, check the IP configuration and firewall, and on USB3 confirm the host bandwidth and driver.
3. Configure exposure, gain and white balance
Open the device in StViewer and start a live stream. Set exposure and gain for a well-exposed, low-noise image: raise exposure first and only add gain when more light or a faster shutter is not an option, keeping exposure short enough to freeze motion on global-shutter models. On colour cameras, run white balance under your actual production lighting. Adjust the lens aperture and focus on a representative target before tuning anything else.
4. Set the trigger and grab a first image
Start in free-run (continuous) acquisition to confirm a clean, stable image. For inline inspection switch to hardware or software triggering: select the trigger source, set the active edge and any delay, and wire the strobe or illumination to the camera's I/O so lighting fires with each exposure. Acquire and save a frame in StViewer; this saved image is your reference for the SDK stage and for downstream inspection.
5. Move to the StApi SDK (or any GenICam software)
Once the image is stable, reproduce the same settings in code. Use StApi to open the device, apply the GenICam features you validated in StViewer (exposure, gain, trigger, pixel format) and grab frames into your application via the bundled C++, C, C#/.NET or Python interfaces; the included samples are the fastest starting point. Prefer a different stack? The same GenICam/GenTL camera works with third-party vision libraries. With a reliable feed, you can route it into a deep-learning inspection such as Rosepetal for AI-based defect detection.
Frequently asked questions
The VS-MCA15 is designed for sensors up to 2/3" format. Cameras with larger sensors (1", 4/3", etc.) will experience vignetting — image fall-off at the corners. It is fully compatible with 1/2" and 1/3" format sensors.
The lens covers a magnification range of 0.03x to 0.3x, corresponding to working distances of approximately 490.7 mm and 40.3 mm respectively. On a 2/3" sensor this yields fields of view from roughly 290 × 220 mm at the far end down to approximately 29 × 22 mm at the close end. The relationship is continuous — any intermediate magnification and field of view can be set within those bounds.
A non-telecentric lens projects light from a central perspective point, so an object at a different distance from the nominal focal plane will appear slightly larger or smaller. The specified distortion values (–0.01% at 0.03x, –0.22% at 0.3x) reflect in-plane geometric accuracy at the correct focus distance. For dimensional measurement, parts must be presented at a consistent and known distance, or measurements must be calibrated at the specific working distance used.
In industrial environments, machinery vibration and shock can gradually rotate friction-held lens rings, shifting focus distance and aperture away from the calibrated set points. The screw-lock mechanism on both rings mechanically fixes each ring position once set, preventing drift over production runs without requiring periodic re-calibration.
The lens is rated for 3 MP resolution, meaning its optical performance — resolving detail and contrast — is matched to sensors up to 3 MP on a 2/3" format. With higher-resolution sensors the lens itself becomes the limiting factor and you will not realise the full pixel-level resolution the sensor is capable of. For cameras above 3 MP on 2/3" format, a higher-rated lens should be selected.