Skip to content
Omron / Sentech ZS-HLDS2T / ZS-HLDS2VT / ZS-HLDS5T / ZS-HLDS10 / ZS-HLDS60 / ZS-HLDS150 / ZS-LD10GT / ZS-LD15GT (ZS-HL heads) machine vision sensor
  • Rosepetal compatible
  • Recommended by AIS Vision

Omron / Sentech ZS-HL Series High-Precision CMOS Laser Measurement Sensor Heads

ZS-HLDS2T

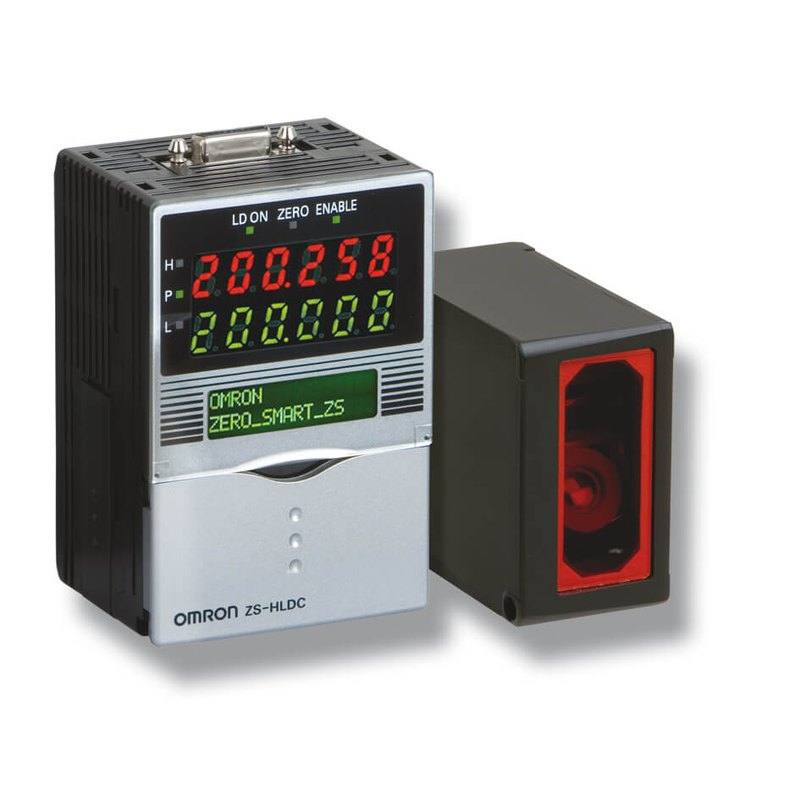
The ZS-HL sensor heads are part of Omron's Smart Sensor 2D Measurement (ZS-N) platform and use visible semiconductor laser triangulation (650 nm, 1 mW max, JIS Class 2) with a CMOS receiver to deliver sub-micron displacement measurements across six diffuse/regular-reflective head models (ZS-HLDS2VT through ZS-HLDS150) and two nozzle-gap regular-reflective heads (ZS-LD10GT/ZS-LD15GT). All heads emit a line beam, feature aluminum die-cast housings with glass front covers (IP67 with 2 m cable), and connect to ZS-HLDC-N controllers that provide NPN/PNP open-collector judgment outputs plus analog output (±10 V / 4–20 mA) via 21.6–26.4 VDC supply. Sampling cycle is selectable from 110 µs (High-speed) to 4.4 ms (High-sensitivity), and the system supports RS-232C, USB 2.0, and parallel I/O interfaces for integration with PLCs and PCs.

Brand
Omron / Sentech
Sensor type
Displacement / distance measurement
Sensing method
Laser triangulation (CMOS receiver)
Light source
Visible semiconductor laser, 650 nm, 1 mW max, JIS Class 2
Range / distance
10 mm to 1,500 mm measuring center distance (model dependent); e.g. ZS-HLDS5T: 50±5 mm, ZS-HLDS10: 100±20 mm, ZS-HLDS60: 600±350 mm, ZS-HLDS150: 1500±500 mm, ZS-LD10GT: 10±0.5 mm, ZS-LD15GT: 15±0.75 mm
Resolution
0.25 µm (ZS-HLDS5T/ZS-LD10GT/ZS-LD15GT, high-precision mode) — 0.6 µm (ZS-HLDS2VT) — 1 µm (ZS-HLDS10) — 8 µm (ZS-HLDS60) — 500 µm (ZS-HLDS150)
Linearity
±0.07% to ±0.2% F.S. depending on model and range
Response time
110 µs (High-speed mode), 500 µs (Standard), 2.2 ms (High-precision), 4.4 ms (High-sensitivity)
Output type
NPN or PNP open-collector (judgment); analog ±10 V / 4–20 mA (linear output) — via ZS-HLDC-N controller
Communication
RS-232C (115,200 bps max), USB 2.0 (Mini-B, Full Speed), parallel I/O — via ZS-HLDC-N controller
Supply voltage
21.6 to 26.4 VDC including ripple (controller ZS-HLDC-N)
Housing material
Aluminum die-cast body, glass front cover

Technical overview

The ZS-HL series sensor heads use laser triangulation at 650 nm (visible red, 1 mW max, JIS Class 2) with a CMOS receiver array — a combination that delivers the signal stability and fine spatial resolution that distinguishes these from photoelectric or inductive alternatives. The model selected determines the measuring center distance: from tight-clearance nozzle-gap work at 10 mm (ZS-LD10GT) and 15 mm (ZS-LD15GT) out to long-standoff profiling at 600 ±350 mm (ZS-HLDS60) and 1,500 ±500 mm (ZS-HLDS150). Resolution scales with range as expected — the ZS-HLDS5T and nozzle-gap heads resolve to 0.25 µm, the ZS-HLDS2VT to 0.6 µm, the mid-range ZS-HLDS10 to 1 µm, and the long-range ZS-HLDS150 to 500 µm — so matching model to task keeps the system in its best operating window rather than over- or under-ranging.

Sampling cycle is a key integration parameter for dynamic lines. The selectable modes span from 110 µs (High-speed) through 500 µs (Standard) and 2.2 ms (High-precision) to 4.4 ms (High-sensitivity). High-speed mode suits fast-moving conveyor parts or robot end-of-arm gauging where dwell time is short; High-sensitivity mode trades cycle time for improved signal averaging on low-contrast or diffuse surfaces. The ZS-HLDC-N controller converts head output into both analog signals — ±10 V or 4–20 mA linear — and NPN/PNP open-collector judgment outputs, making it straightforward to feed a PLC analog input card for continuous measurement logging or to wire a pass/fail gate directly to a sorting mechanism without a PC in the loop. RS-232C (up to 115,200 bps), USB 2.0, and parallel I/O complete the integration options for PC-based data collection and remote parameter setting.

Mechanically, the standard diffuse-reflective heads (ZS-HLDS2VT through ZS-HLDS150) carry IP67-rated aluminum die-cast bodies with glass front covers on the 2 m cable variants — appropriate for coolant splash and moderate dust environments found on CNC cells and assembly lines. The nozzle-gap heads (ZS-LD10GT, ZS-LD15GT) are rated IP40, reflecting their role in controlled benchtop or test-fixture environments rather than open-shop exposure. Cable extensions are available up to 22 m, allowing the controller to sit in a clean cabinet while the head is mounted close to the work surface. Linearity across the family sits between ±0.07% and ±0.2% F.S. depending on model; for the ZS-HLDS5T with its 10 mm measuring range (±5 mm), the ±0.1% F.S. linearity specification equates to an absolute linearity error of ±10 µm — relevant when distinguishing step heights, gasket compression, or thin-film stack thickness in electronics assembly.

Best for

  • Sub-micron height gauging of precision mechanical parts — valve seats, bearing races, or connector pins — where the ZS-HLDS5T's 0.25 µm resolution and ±0.1% F.S. linearity provide the accuracy margin needed to accept/reject on tolerances in the single-digit micron range.
  • Nozzle clearance and gap verification in dispensing or solder-paste equipment using the ZS-LD10GT or ZS-LD15GT heads, which are purpose-built for 10–15 mm standoffs and deliver 0.25 µm resolution in confined mechanical fixtures.
  • In-motion thickness or step-height measurement on fast production lines — packaging film, stamped metal blanks, or PCB substrate — where the 110 µs High-speed sampling cycle allows the head to capture reliable displacement data even at elevated conveyor speeds.
  • Long-standoff profiling and large-part dimensional checking in automotive body or structural component inspection using the ZS-HLDS60 or ZS-HLDS150, where a 600–1,500 mm working distance keeps the head safely clear of the part surface while the ±350–500 mm measuring range captures full profile variation.
  • Robot-guided pick-and-place or weld seam tracking where the analog ±10 V / 4–20 mA output feeds directly into a robot or motion controller, allowing closed-loop position correction without additional signal conditioning.

Selection notes

  • Model selection is driven by measuring center distance, not by resolution preference alone. The ZS-HLDS5T at 50 ±5 mm and the ZS-HLDS10 at 100 ±20 mm cover most bench and in-cell gauging; the nozzle-gap heads (ZS-LD10GT at 10 ±0.5 mm, ZS-LD15GT at 15 ±0.75 mm) are specifically for extremely close clearance fixtures and are not interchangeable with the diffuse-reflective models due to their regular-reflective design and IP40 rating.
  • Surface reflectivity directly affects which mode to select: highly polished or specular surfaces (mirror-finish metal, glass) are best handled by the regular-reflective nozzle heads or the ZS-HLDS2VT diffuse/regular hybrid; matte or dark surfaces may require High-sensitivity mode (4.4 ms cycle) to achieve adequate signal, which will limit throughput on fast lines.
  • The IP67 rating applies only to models with the 2 m pre-wired cable; the 0.5 m cable variant drops to IP66, and the nozzle-gap heads are IP40. Installations with consistent coolant or mist exposure should use the 2 m cable heads and plan cable routing to avoid pooling at the connector transition, which remains IP40.
  • Analog output scaling (±10 V or 4–20 mA) and the judgment threshold windows are configured through the ZS-HLDC-N controller, so the controller must be specified alongside the head — the head alone produces no usable output. Extension cables up to 22 m are available, but cable length beyond the standard 2 m may require verification of signal integrity for the analog output, particularly at the 4–20 mA setting.
  • Sampling cycle selection involves a direct trade-off between speed and noise floor. For static or slow-moving targets, High-precision (2.2 ms) or High-sensitivity (4.4 ms) modes reduce measurement noise and improve repeatability. For dynamic applications, High-speed (110 µs) is available but the noise floor will be higher; averaging in the controller or in a downstream PLC program may be needed to meet process tolerances.

Specifications: General
BrandOmron / Sentech
Sensor typeDisplacement / distance measurement

Specifications: Performance
Range / distance10 mm to 1,500 mm measuring center distance (model dependent); e.g. ZS-HLDS5T: 50±5 mm, ZS-HLDS10: 100±20 mm, ZS-HLDS60: 600±350 mm, ZS-HLDS150: 1500±500 mm, ZS-LD10GT: 10±0.5 mm, ZS-LD15GT: 15±0.75 mm
Resolution0.25 µm (ZS-HLDS5T/ZS-LD10GT/ZS-LD15GT, high-precision mode) — 0.6 µm (ZS-HLDS2VT) — 1 µm (ZS-HLDS10) — 8 µm (ZS-HLDS60) — 500 µm (ZS-HLDS150)
Linearity±0.07% to ±0.2% F.S. depending on model and range
Response time110 µs (High-speed mode), 500 µs (Standard), 2.2 ms (High-precision), 4.4 ms (High-sensitivity)

Specifications: Interface
CommunicationRS-232C (115,200 bps max), USB 2.0 (Mini-B, Full Speed), parallel I/O — via ZS-HLDC-N controller
ConnectionPre-wired vinyl insulated round cable, 6.2–6.8 mm dia., standard lengths 0.5 m and 2 m; extension cables available up to 22 m

Specifications: Electrical
Supply voltage21.6 to 26.4 VDC including ripple (controller ZS-HLDC-N)

Specifications: Environment
IP ratingIP67 (2 m cable), IP66 (0.5 m cable); ZS-LD10GT/ZS-LD15GT: IP40; connector area: IP40
Operating temperatureOperating: 0 to 50°C; Storage: -15 to 60°C (no icing or condensation)

Specifications: Sensing
Sensing methodLaser triangulation (CMOS receiver)
Light sourceVisible semiconductor laser, 650 nm, 1 mW max, JIS Class 2

Specifications: Output
Output typeNPN or PNP open-collector (judgment); analog ±10 V / 4–20 mA (linear output) — via ZS-HLDC-N controller

Specifications: Mechanical
Housing materialAluminum die-cast body, glass front cover
WeightApprox. 350 g (ZS-HLDS2VT, ZS-LD10GT/LD15GT); approx. 600 g (ZS-HLDS5T/ZS-HLDS10); approx. 800 g (ZS-HLDS60/ZS-HLDS150)
DimensionsVaries by model — see dimensional drawings (datasheet pp. 20–21)

Frequently asked questions

Related technical guides

Rosepetal · AI

Test this camera with Rosepetal

Validate your visual inspection with AI: send us sample images and we evaluate the case on your hardware.

AIS Vision · Integration

We validate camera + lens + lighting

AIS Vision defines and tests the optimal combination of camera, optics and lighting for your application before you buy.