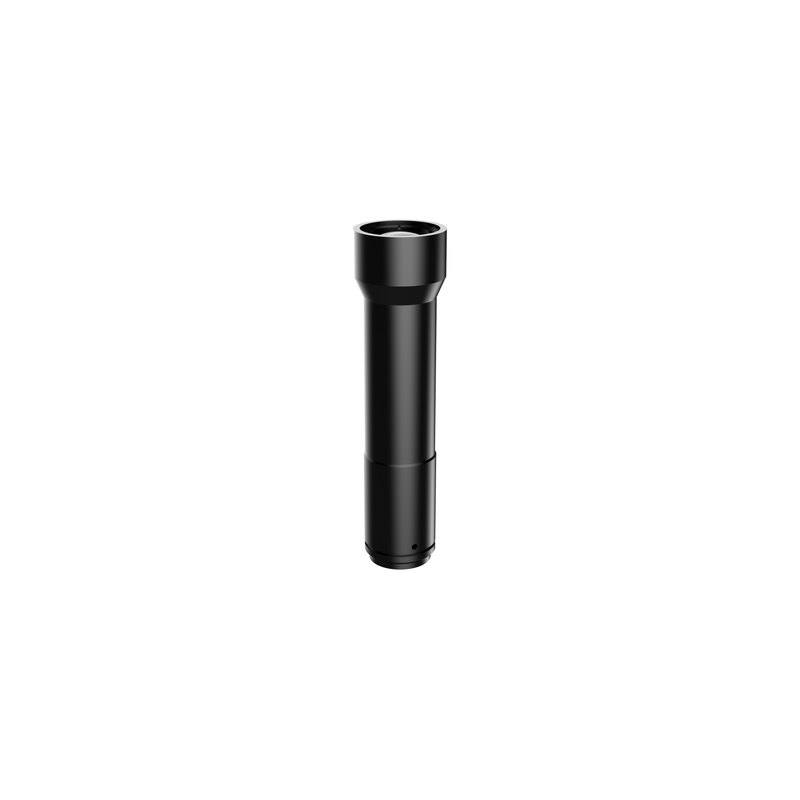
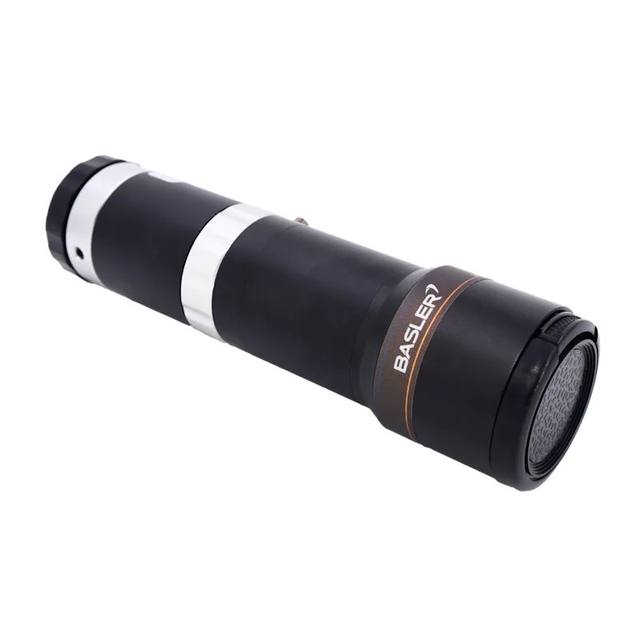
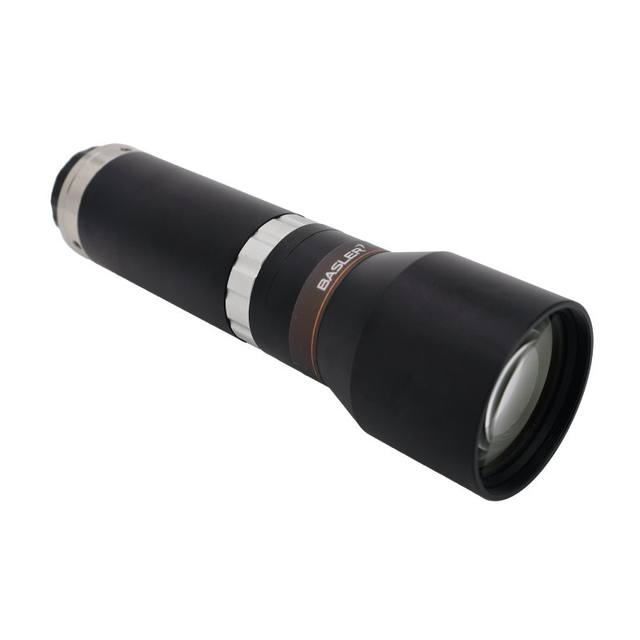
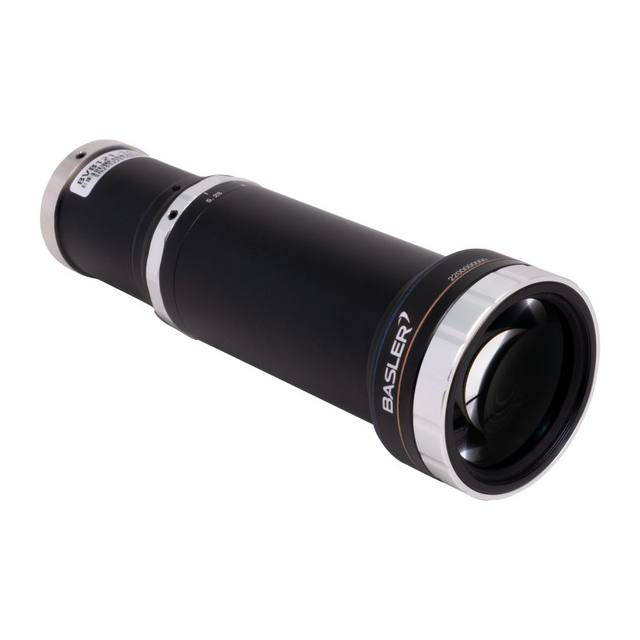
The MTL11-11003X-C is part of iRAYPLE's MTL11 series of telecentric lenses, engineered for 2/3" image sensors (φ11 mm image circle) with a fixed 0.3x magnification and 110 mm working distance. The lens delivers an object-side telecentric optical path with a telecentricity angle below 0.1°, optical distortion under 0.09%, and a depth of field of 9.1 mm at F7.5. Resolution is rated at 16.4 μm, supporting camera sensors up to 9 MP. The C-mount body measures 114.9 mm in length with a maximum diameter of φ60 mm, for a total system length of 242.4 mm including working distance.
Brand
iRAYPLE
Lens mount
C-Mount
Magnification
0.3x
Working distance
110 mm
Image circle / max sensor
φ11 mm (2/3")
Aperture (f-number)
unknown — no primary source found
Telecentric
object-side telecentric (likely correct, but unconfirmed from datasheet)
The iRAYPLE MTL11-11003X-C is an object-side telecentric C-mount lens built around a fixed 0.3x magnification and a 110 mm working distance, yielding a total system length of 242.4 mm including the working distance. Its 11 mm image circle covers 2/3" sensors at up to 9 MP resolution, and the lens body itself measures 114.9 mm long with a 60 mm maximum diameter — a compact envelope for a telecentric optic. The fixed aperture of F7.5 delivers a depth of field of 9.1 mm, which is generous enough to accommodate minor Z-axis variation in parts without re-focus, making it practical on conveyors or fixture-based inspection stations where height repeatability is good but not perfect.
Telecentricity is the defining attribute for metrology work: with an angle below 0.1°, rays passing through the lens entrance pupil remain nearly parallel to the optical axis across the entire image circle. This means that a feature at the near edge of the depth of field measures the same number of pixels as the same feature at the far edge — eliminating the perspective-induced magnification error that plagues conventional lenses when part height varies. Combined with optical distortion held to under 0.09%, the MTL11-11003X-C provides the geometric fidelity that sub-pixel edge-detection algorithms require: a 16.4 µm resolution rating ensures fine features are rendered sharply enough for accurate edge localisation on sensors up to 9 MP. These figures make the lens directly suitable for calibrated dimensional measurement without per-image correction tables.
Because the working distance is fixed at exactly 110 mm, installation involves a precise standoff calculation between the lens front and the inspection plane; there is no focus throw to compensate for mounting errors. Installers should treat this distance as a hard mechanical constraint and design the fixture accordingly, accounting for the 60 mm body diameter when clearance around conveyor guides or part-handling tooling is tight. The C-mount interface is compatible with 2/3" sensor cameras, so camera selection is driven by frame rate and interface needs rather than mount compatibility. The operating temperature range of -10°C to +50°C covers most factory environments, but the lens should not be used in unenclosed outdoor or refrigerated settings without additional thermal management.
Best for
Inline dimensional gauging of small machined or pressed components — electronic connectors, semiconductor lead frames, metal stampings — where part-to-part height variation must not introduce magnification error.
Precision defect inspection of flat or near-flat surfaces (PCB pads, wafer features, packaged-goods print) where the sub-0.09% distortion allows fine feature comparison without software correction.
Automated optical inspection (AOI) stations using 2/3" sensors up to 9 MP, where the lens needs to resolve 16.4 µm features reliably across the full field.
Medical-device component verification and packaging seal inspection where traceable, repeatable measurements are required and the 9.1 mm depth of field accommodates small stack-up tolerances.
Automotive and electronics assembly line OCR/OCV tasks on labels or part markings where consistent character geometry across the image field is required for reliable read rates.
Selection notes
Working distance is fixed at 110 mm with no focus adjustment — design the mechanical standoff to this exact dimension before ordering, and verify that conveyor or fixture geometry can maintain it within the 9.1 mm depth-of-field budget.
The 11 mm image circle is rated for 2/3" sensors; using the lens on a larger sensor format (e.g. 1") will introduce vignetting and push rays outside the telecentric zone at the field edges, degrading both distortion and telecentricity performance.
Camera resolution should not exceed 9 MP on a 2/3" sensor: pairing with a higher-MP sensor on the same format means individual pixels fall below the 16.4 µm resolution limit and detail will not be rendered sharply, negating the sensor investment.
At F7.5 there is no iris to adjust — illumination intensity must be engineered at the light source. Coaxial or on-axis LED lighting is strongly recommended to maintain uniform illumination across the field without introducing shadows that the fixed aperture cannot control.
The 60 mm body diameter requires clear radial space in the inspection head; verify that part-handling tooling, guarding, or adjacent optics do not intrude within a 30 mm radius of the optical axis at the lens body station.
Specifications: General
Brand
iRAYPLE
Specifications: Optical
Lens mount
C-Mount
Magnification
0.3x
Working distance
110 mm
Image circle / max sensor
φ11 mm (2/3")
Aperture (f-number)
unknown — no primary source found
Telecentric
object-side telecentric (likely correct, but unconfirmed from datasheet)
Optical resolution
unknown — no primary source found
Specifications: Environment
Operating temperature
-10°C to +50°C
Applications this camera is commonly selected for. Open one to see the full recommended hardware and approach.
Matched automatically by: camera mount fits the lens mount · camera sensor is covered by the lens image circle — this lens: C-Mount · φ11 mm (2/3") image circle.
By category
All 758Area scan cameras 622High-speed cameras 108High-resolution cameras 28
By brand
All 758Omron / Sentech 297Basler 242iRAYPLE 200Datalogic / Datasensing 19
Follow these steps to bring up your iRAYPLE camera, capture a first image, and move from the viewer to your own application. The flow is the same across the A, AE, AX and L series; only the physical interface differs.
Download and install the iRAYPLE machine-vision SDK together with its viewer client for your operating system. The installer provides the camera drivers, the GenTL producer, and the viewer you will use for first light. For GigE Vision models, also install or enable the bundled filter/performance driver on the network adapter to maximize throughput.
2. Connect the camera to the correct interface
Wire the camera to its matching host interface: a dedicated Gigabit (or 10 GigE) NIC for GigE Vision models, a USB3 Vision port with a quality cable for USB3 models, or a frame grabber for CoaXPress models. Power the camera (PoE, USB bus power, or PoCXP / external supply as applicable). For GigE Vision, put the NIC and camera on the same subnet and, where supported, enable jumbo frames.
3. Detect and open the camera in the viewer
Launch the iRAYPLE viewer, run device enumeration, and select your camera from the discovered list. Open it to load the device feature tree (GenICam node map). If a GigE camera is found but cannot be opened, correct the IP configuration so the camera and NIC are in the same address range.
4. Set exposure, gain and trigger, then grab a first image
Start with continuous (free-run) acquisition under stable lighting. Adjust exposure time and gain for a well-exposed, low-noise image, set the pixel format (e.g. Mono8 or a Bayer/RGB format), and tune white balance on color models. Once the live image looks correct, switch trigger mode to hardware or software trigger to synchronize capture with your process, and verify a single triggered frame.
5. Move from the viewer to the SDK or a GenICam library
With imaging confirmed, reproduce the same settings in code using the SDK's C/C++ or Python API: enumerate, open, configure the relevant GenICam features, register a frame callback or grab loop, and convert frames to your pipeline's buffer format. Since the cameras are GenICam/GenTL-compliant, you can alternatively drive them from a third-party GenICam vision library. From here a stable image stream can feed a deep-learning inspection step such as Rosepetal for automated quality control.
Frequently asked questions
At 0.3x magnification with a 2/3" (11 mm image circle) sensor, the object-side field is approximately 3.3× the sensor dimensions. For a 2/3" sensor (typically ~8.8 mm × 6.6 mm active area), this gives a field of view of roughly 29 mm × 22 mm. Exact values depend on the active sensor dimensions of the specific camera chosen.
No. The MTL11-11003X-C is a fixed-magnification, fixed-working-distance telecentric lens. Both the 0.3x magnification and the 110 mm working distance are fixed optical properties. Changing the camera-to-object distance will take the system out of the telecentric and in-focus condition simultaneously.
The lens is designed for 2/3" sensors (11 mm image circle) at up to 9 MP. Any C-mount camera with a 2/3" sensor at or below 9 MP is mechanically and optically compatible. Sensors larger than 2/3" will see vignetting; sensors above 9 MP on 2/3" format will exceed the lens resolution limit.
At 0.09% distortion, a feature at the extreme edge of a 29 mm wide field would be displaced by approximately 0.026 mm from its ideal position. For many industrial gauging tasks this is negligible without software correction; for the tightest-tolerance metrology, a one-time calibration grid can eliminate even this residual error. The telecentric property (below 0.1°) is the more impactful specification for height-invariant measurement.
Because the aperture is fixed at F7.5 and the lens is object-side telecentric, coaxial (on-axis) or bright-field ring lighting directly in front of the lens provides the most uniform illumination. Backlight illumination is effective for silhouette-based edge gauging. Oblique or dome lighting can also be used for surface inspection, but the fixed aperture means light intensity must be matched to the camera's sensitivity and desired exposure time — there is no iris to compensate.