Skip to content
Omron / Sentech ZX2-LD50 machine vision sensor
  • Rosepetal compatible
  • Recommended by AIS Vision

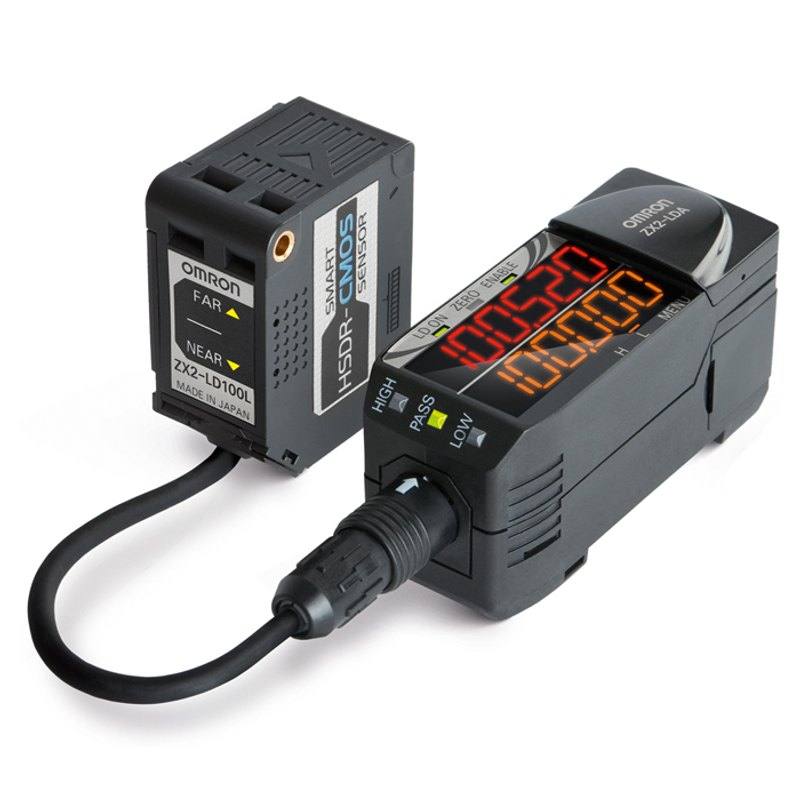
Omron / Sentech ZX2-LD50 Laser Displacement Sensor (CMOS, Spot Beam)

ZX2-LD50

The ZX2-LD50 is a diffuse-reflective CMOS laser displacement sensor head with a measurement center distance of 50 mm and a measuring range of +/-10 mm, achieving 1.5 um resolution and +/-0.1% F.S. spot-beam linearity. It uses a Class 1 visible-light semiconductor laser (660 nm, 1 mW max) producing an approx. 60 um diameter spot, and the IP67 resin housing weighs about 75 g. Paired with a ZX2-LDA11/LDA41 amplifier unit it offers a minimum response time of 60 us, 10-30 VDC supply, analog 4-20 mA / +/-5 V output and optional RS-232C communication via the ZX2-SF11 interface unit.

Brand
OMRON
Sensor type
Laser displacement (distance) sensor
Range / distance
50 mm center distance, +/-10 mm measuring range (40-60 mm)
Response time
Min. response time 60 us (0.06 ms), measurement period min. 30 us
Communication
RS-232C (via ZX2-SF11 unit); analog 4-20 mA / +/-5 V or 1-5 V output
IP rating
IP67 (IEC 60529) sensor head
Resolution
1.5 um
Linearity
+/-0.1% F.S. (40 to 50 mm)
Supply voltage
10 to 30 VDC (incl. 10% ripple)
Power consumption
3000 W
Operating temperature
0 to 50 degC
Housing material
Case/cover PBT, optical window glass, internal thread brass

Technical overview

The ZX2-LD50 is a triangulation-based laser displacement sensor head: a Class 1 visible-light semiconductor laser (660 nm, 1 mW max) projects a focused spot of roughly 60 um onto the target, and a CMOS receiver images where that spot lands. As the surface moves nearer or farther, the reflected spot shifts across the CMOS element, and the geometry of that shift is converted into an absolute distance. The head is tuned around a 50 mm center distance with a +/-10 mm working window, so usable targets sit anywhere from 40 to 60 mm in front of the optical window. Within that span it resolves changes down to 1.5 um and holds +/-0.1 percent of full-scale linearity (specified over 40 to 50 mm), which is what makes it a metrology device rather than a simple proximity switch. Because sensing is diffuse-reflective off the target's own surface, no reflector or background plate is needed; the trade-off is that very dark, glossy, or steeply angled surfaces return less light and should be validated case by case.

This is a head-and-amplifier system, not a self-contained sensor. The ZX2-LD50 head carries only the laser and receiver; all signal processing, output, and configuration live in a separate ZX2-LDA11 or ZX2-LDA41 amplifier unit that the head plugs into via its cable connection. That amplifier delivers a minimum response time of 60 us (measurement period down to 30 us), runs from a 10 to 30 VDC supply, and provides the usable outputs: a PNP or NPN switching line for pass/fail or threshold triggering, plus an analog channel (4-20 mA current, or +/-5 V / 1-5 V voltage) that streams the live distance value for logging or closed-loop control. For host communication, an optional ZX2-SF11 interface unit adds RS-232C so a PC or PLC can read measurements and manage settings. In a vision context the sensor is typically used two ways: its switching output fires a camera or strobe at the instant a part reaches a set height, or its analog output feeds a measured Z-height into the same controller that runs the 2D inspection.

Physically the head is built for the line: a 75 g IP67 housing with a PBT case and cover, a glass optical window, and a brass internal mounting thread, rated for 0 to 50 degC operation. The IP67 sealing means it tolerates dust and wash-down splash, though the glass window still needs to stay clean because anything on it sits directly in the laser path. Mounting is about presenting the surface near the 50 mm center distance and keeping the laser roughly normal to it; the +/-10 mm range gives latitude for part-to-part variation and fixturing tolerance, but accuracy and linearity are best near the center of the window. It pairs naturally with a 2D machine-vision camera as the height/Z reference the camera cannot measure on its own, adding true non-contact distance, thickness (with a second head or a reference), step, and warpage data to an inspection cell.

Best for

  • Dimensional measurement of small parts in electronics and semiconductor assembly, where 1.5 um resolution over a +/-10 mm window resolves component height, coplanarity, and seating within a 40-60 mm standoff.
  • Non-contact thickness and step-height gauging on automotive components, using the analog distance output as a continuous gauge signal rather than a contact probe.
  • Surface inspection for warpage, dishing, or flatness on flat panels, substrates, and stamped parts, where micron-level height deviation indicates a defect.
  • Robot guidance and pick-place Z-referencing, feeding the live 4-20 mA or +/-5 V height value (or RS-232C reading) to the controller so an arm can find or correct its approach distance to a surface.
  • Height-triggered inspection in a vision cell, where the head's PNP/NPN switching output fires the camera or strobe the moment a part reaches a preset distance at the 50 mm center.

Selection notes

  • Confirm the standoff fits your fixture: this head is a fixed-geometry 50 mm-center device with a +/-10 mm window (40-60 mm). Targets outside that band cannot be measured, and accuracy is strongest near the center, so design the mechanical setup to keep the surface mid-range.
  • Order the amplifier and (if needed) the interface separately. The head does nothing alone; it requires a ZX2-LDA11 or ZX2-LDA41 amplifier for power, processing, and outputs, and a ZX2-SF11 unit if you need the RS-232C link. Budget panel space and the 10-30 VDC supply for the amplifier.
  • Match the output to the job. Use the PNP/NPN switching line for a simple threshold trigger or pass/fail, and the analog 4-20 mA / +/-5 V output when you need the continuous distance value for gauging or closed-loop control; RS-232C is for digital read-out and configuration from a PLC or PC.
  • Validate on your actual surface. Diffuse triangulation depends on the target reflecting the 660 nm spot back to the CMOS receiver; dark, mirror-glossy, translucent, or steeply tilted surfaces reduce return signal. Keep the laser close to normal incidence and run a trial on representative parts.
  • Check the environment and keep the window clean. The head is IP67 and rated 0 to 50 degC, so it handles dust and splash, but the glass optical window sits in the beam path and must stay clear. If you need a larger range, a different center distance, or a line/profile rather than a single spot, this fixed +/-10 mm spot-beam head is not the right variant.

Specifications: General
BrandOMRON
Sensor typeLaser displacement (distance) sensor

Specifications: Performance
Range / distance50 mm center distance, +/-10 mm measuring range (40-60 mm)
Response timeMin. response time 60 us (0.06 ms), measurement period min. 30 us
Resolution1.5 um
Linearity+/-0.1% F.S. (40 to 50 mm)

Specifications: Interface
CommunicationRS-232C (via ZX2-SF11 unit); analog 4-20 mA / +/-5 V or 1-5 V output
ConnectionCable

Specifications: Electrical
Supply voltage10 to 30 VDC (incl. 10% ripple)
Power consumption3000 W

Specifications: Environment
IP ratingIP67 (IEC 60529) sensor head
Operating temperature0 to 50 degC

Specifications: Mechanical
Housing materialCase/cover PBT, optical window glass, internal thread brass
Weight75 g

Specifications: Sensing
Sensing methodCMOS laser triangulation (diffuse-reflective)
Light sourceRed LED

Specifications: Output
Output typePNP / NPN / Analog

Frequently asked questions

Related technical guides

Rosepetal · AI

Test this camera with Rosepetal

Validate your visual inspection with AI: send us sample images and we evaluate the case on your hardware.

AIS Vision · Integration

We validate camera + lens + lighting

AIS Vision defines and tests the optimal combination of camera, optics and lighting for your application before you buy.