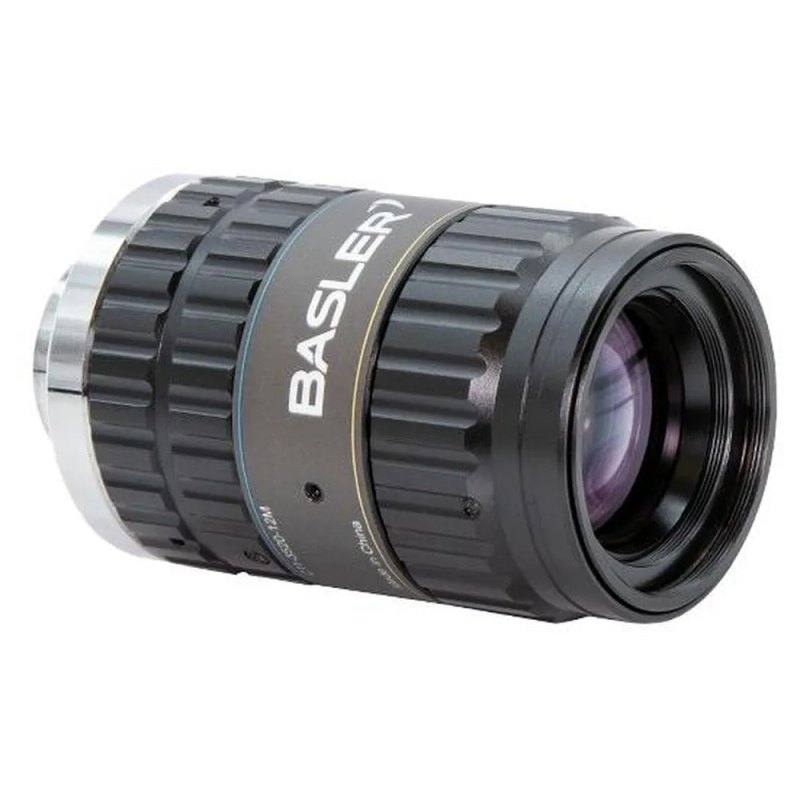
The Basler C11-3520-12M-P is a Premium C-mount fixed focal length lens with a 35 mm focal length and a maximum aperture of F2.0, optimized for cameras with up to 12 MP resolution and sensor sizes up to 1.1" (17.6 mm image circle). It delivers high resolution capacity of 140 LP/mm, low optical distortion of typically -0.10%, and minimal vignetting with 73% relative illumination at full aperture. The lens features a manual iris and focus mechanism with locking screws, a back focal length of 12.00 mm, and operates across the visible spectrum (400–700 nm). It is suitable for demanding machine vision inspection applications requiring fine detail discrimination.
The Basler C11-3520-12M-P is a 35 mm fixed focal length C-mount lens engineered for the upper end of the mainstream machine vision sensor market. Its 17.6 mm image circle fully covers 1.1" format sensors at up to 12 MP resolution, meaning installers can pair it with the largest sensors that fit the C-mount standard without any corner shading penalty beyond the stated 73% relative illumination at full aperture. That vignetting figure applies at F2.0; stopping down to F4 or F5.6 — as most inspection setups do for depth-of-field reasons — brings illumination much closer to uniform across the field. The aperture range of F2.0 to F16 with locking screws gives integrators the ability to fix the iris once light levels and exposure are dialled in, eliminating drift from vibration on the production floor.
The optical resolution capacity of 140 LP/mm and a typical distortion of just -0.10% are the two numbers that most directly govern what this lens can do for measurement and text-reading tasks. At 35 mm focal length on a 12 MP 1.1" sensor, the lens resolution comfortably exceeds sensor demand — meaning pixel size, not the optic, is the limiting factor. The -0.10% barrel distortion is low enough that straight edges near frame corners will deviate by only a fraction of a pixel even on wide sensors, making the lens usable for dimensional gauging without per-image software correction, though a calibration step is still recommended in metrology-grade workflows. The visible-spectrum coating range of 400–700 nm means the lens is optimised for white-light and monochromatic LED illumination in the visible band; it is not characterised for near-infrared use.
Mechanically, the 240 g mass and a minimum working distance of 150 mm place this lens in mid-range inspection scenarios: it is not a macro optic for millimetre-scale parts at close range, but is well suited to fields of view in the 80–300 mm width range depending on camera sensor size and required resolution. The back focal length of 12.00 mm is compatible with standard C-mount flange distances, and the manual focus and iris controls with locking screws suit fixed-mount industrial rigs where the working distance is set during commissioning and left unchanged. The operating temperature range of -20 to 60 °C covers most in-factory and outdoor-shelter installations without additional thermal management.
Best for
High-resolution surface and defect inspection on 1.1" format cameras up to 12 MP, where the 140 LP/mm resolution capacity extracts the full spatial detail the sensor can capture
Dimensional measurement on production lines where -0.10% distortion keeps edge positions geometrically accurate across the full frame without heavy software correction overhead
Industrial OCR and 2D code reading on labels, PCBs, or moulded parts at working distances from 150 mm upward, leveraging the sharp centre-to-edge resolution for reliable character discrimination
Packaging and pharmaceutical inspection rigs where fixed focal length, locking screws, and a wide aperture range allow the optical configuration to be locked at commissioning and survive floor vibration unchanged
Multi-sector inline inspection stations — electronics, automotive, food and beverage — that need a single lens format covering diverse part types under white-light or visible-band LED illumination
Selection notes
Image circle fit: the 17.6 mm (1.1") image circle is the maximum sensor diagonal this lens will fully cover. Pairing it with a sensor larger than 1.1" will introduce unilluminated corners. For sensors smaller than 1.1" (2/3", 1/1.8", 1") the image circle provides comfortable margin with no vignetting concern.
Working distance floor: the 150 mm minimum working distance is a hard physical constraint. If your part-to-camera distance is shorter — for example, close-up micro-defect inspection under 100 mm — consider a shorter focal length or a macro extension tube, accepting the trade-off of a narrower field.
Distortion and gauging accuracy: the -0.10% figure is a typical (not worst-case) value. For legal-for-trade or SPC-critical dimensional measurement, always perform a grid calibration at the actual working distance and aperture used in production rather than relying on the nominal spec alone.
Aperture and depth of field: F2.0 is useful for collecting light during integration-time-limited high-speed applications, but depth of field at F2.0 is shallow. For parts with height variation, consider F5.6–F8 as a working aperture, then verify that available lighting achieves the required signal-to-noise ratio at the resulting exposure.
Spectral range limitation: the lens is characterised for 400–700 nm visible light. If your application uses NIR illumination (750 nm, 850 nm, or 940 nm) for penetration through packaging or for contrast enhancement, the focal shift into NIR will defocus the image. Either add a visible-pass filter or select a lens with an apochromatic NIR correction.
Specifications: General
Brand
Basler
Specifications: Optical
Focal length
35 mm
Lens mount
C-mount
Aperture (f-number)
F2.0–F16
Image circle / max sensor
17.6 mm (1.1")
Optical resolution
12 MP
Telecentric
No
Working distance
150 mm to ∞
Specifications: Environment
Operating temperature
-20 to 60 °C
Specifications: Mechanical
Weight
240 g
Applications this camera is commonly selected for. Open one to see the full recommended hardware and approach.
Matched automatically by: camera mount fits the lens mount · camera sensor is covered by the lens image circle — this lens: C-mount · 17.6 mm (1.1") image circle.
Get a first image quickly with the pylon Viewer, then move into the pylon SDK for your application. These cameras are GenICam/GenTL-compliant, so any compliant vision software can drive them as well.
Download and install the pylon Camera Software Suite for your OS from Basler. This provides the pylon Viewer, the GenTL transport-layer producers and the pylon SDK (C/C++/.NET/Python). On Windows the installer adds the needed drivers; on Linux follow the included setup notes for USB and network permissions.
2. Connect the camera and check the link
Cable the camera to its matching interface: GigE Vision to a GigE port (use a quality cable and, ideally, a dedicated NIC with jumbo frames enabled), USB3 Vision to a USB 3.x port with the supplied cable, or CoaXPress to the frame grabber. Provide power where required (PoE, USB bus power, or PoCXP). Open the pylon Viewer and confirm the camera appears in the device list; for GigE, make sure the camera and NIC are on the same subnet.
3. Grab a first image and set exposure, gain and pixel format
Select the camera in the pylon Viewer and start a continuous grab. Adjust exposure time and gain until the image is well exposed (avoid clipped highlights), set the pixel format (e.g. Mono8 or a Bayer/RGB format), and focus the lens. Use a test pattern if the lens or scene is not ready yet.
4. Configure triggering and acquisition
Decide between free-run and triggered acquisition. For synchronized capture, set the trigger source (software or a hardware line on the I/O connector), trigger mode and any debounce or exposure mode, then verify timing. Note the parameter names you change in the Viewer feature tree, as you will reuse them in code.
5. Move to the SDK or a GenICam-compliant library
Recreate your settings in code with the pylon SDK (C, C++, .NET or Python) to open the device, apply the same features and pull frames into your pipeline; pylon vTools and pylon AI can add processing blocks. Because the cameras are GenICam/GenTL standard, third-party vision libraries work too. Once the image stream is stable, you can route frames to a deep-learning inspection such as Rosepetal for automated defect detection.
Frequently asked questions
The lens is rated for sensors up to 1.1" diagonal (17.6 mm image circle) and up to 12 MP resolution. It will work on smaller C-mount sensor formats — 2/3", 1/1.8", 1" — with full image circle coverage. Sensors larger than 1.1" (such as 4/3" or 35 mm full-frame) will not be covered and will show dark corners.
The working distance range runs from 150 mm to infinity. At 500 mm working distance, field of view is calculated as (sensor active dimension / focal length) × working distance; the exact result depends on the active area of the specific sensor chosen. Always verify against the camera manufacturer's datasheet for the sensor's precise active dimensions.
Yes. Both the iris and focus mechanisms include locking screws, which is a stated feature of this lens. Once aperture and focus are set during commissioning, the screws prevent accidental or vibration-induced shifts.
No. The optical coating and characterisation cover 400–700 nm (visible spectrum only). NIR wavelengths above 700 nm will exhibit focal shift because the lens is not corrected for those wavelengths, resulting in a defocused image unless refocused specifically for NIR use — which will then defocus the visible channel.
Typical distortion is -0.10% (barrel). This is very low for a C-mount fixed focal length lens and means a 100 mm edge near the frame border deviates by approximately 0.1 mm from a perfect straight line. For non-critical measurements this is often acceptable without correction, but for SPC or metrology-grade gauging a grid-based lens calibration at the actual working conditions is still recommended.