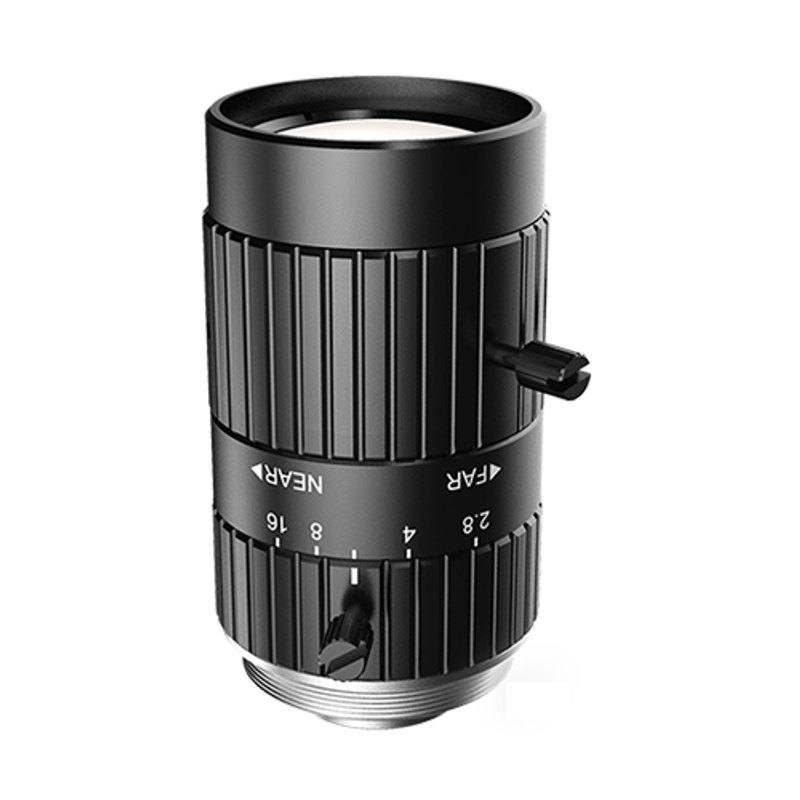
The iRAYPLE A9-5028-6MP is part of the A9-6MP Series, a family of six fixed focal length lenses covering 8–50 mm, all optimised for 6 MP area-scan cameras with 2.5 µm pixel pitch and up to 1/1.8" sensor formats. The 50 mm version delivers an image circle of 9.4 mm (Ø), an aperture range of F2.8–F16, and extremely low distortion (optical distortion –0.12%, TV distortion –0.05%), making it well suited for precision measurement and inspection applications. Mechanical construction uses a C-mount interface, M27×P0.5 filter thread, and a compact body (48 mm × Ø30 mm, 67 ± 5 g). Stable optical performance is guaranteed across –20 °C to +50 °C operating temperatures.
The iRAYPLE A9-5028-6MP is a 50 mm fixed focal length C-mount lens engineered specifically for 6 MP area-scan cameras equipped with sensors up to 1/1.8" (9.4 mm image circle). At 50 mm it sits at the telephoto end of the A9-6MP six-lens family, which spans 8–50 mm, and that longer focal length translates directly into a narrower field of view and higher magnification for a given working distance. The specified minimum working distance of 250 mm keeps the lens comfortably clear of the part under inspection while still delivering the magnification a 6 MP sensor needs to resolve fine detail — an important practical balance on tight conveyor layouts or when inspecting parts inside guarded fixtures. The 2.5 µm pixel pitch that the series targets means each pixel subtends a very small angular increment; coupling that to 50 mm of focal length yields the fine spatial sampling required for sub-millimetre dimensional work or character-level OCR on small markings.
Optical performance is the headline story. Optical distortion is specified at –0.12% and TV distortion at –0.05%, both extremely low figures for a standard (non-telecentric) entocentric lens. At –0.12% optical distortion the positional error at the edge of a 9.4 mm image circle is roughly 11 µm — well within the tolerance of most gauging applications at this resolution, and easily corrected in software if required. The aperture range of F2.8–F16 gives installers meaningful control over depth of field and exposure: open to F2.8 for dimly lit or fast-moving scenes where shutter speed must be minimised; stop down toward F8–F11 when depth of field over a stepped or curved surface is the priority. Manual focus and manual iris are standard, which suits fixed-station installations where the working distance is set once during commissioning and does not change in production.
Mechanically the lens is compact at 48 mm long and 30 mm in diameter, weighing 67 ± 5 g — light enough that it adds negligible cantilever stress to camera heads mounted at awkward angles. The C-mount interface is the industry standard for this sensor-format class, and the 1/1.8" image circle sits comfortably within that flange standard without vignetting. An M27×P0.5 filter thread makes it straightforward to add a bandpass, polarising, or neutral-density filter without adapters. Thermal stability is assured across –20 °C to +50 °C, covering typical factory-floor extremes from cold-store logistics lines to foundry inspection cells.
Best for
Dimensional measurement on small precision parts — the 50 mm focal length at a 250 mm+ working distance, combined with –0.12% optical distortion and 6 MP resolution, gives the geometric accuracy needed to gauge hole positions, edge profiles, or step heights on machined or stamped components.
Surface and defect inspection on medium-to-small fields of view — the longer focal length concentrates pixels onto a compact region of the part, raising effective spatial frequency and making subtle scratches, burrs, or coating voids detectable.
Industrial OCR and code reading on small character sets or DPM codes — 50 mm focal length at moderate working distances yields fine per-pixel ground sampling, which is critical for resolving dot-peen or laser-etched characters on metal or plastic substrates.
Packaging and label verification where label text, fill levels, or print quality must be checked within a fixed, narrow inspection zone — the combination of tight distortion and manual aperture control suits continuous-lighting or strobe setups on packaging lines.
Electronics and semiconductor sub-assembly inspection — the lens pairs naturally with 6 MP cameras used in PCB AOI, connector pin-presence checks, and wafer-edge imaging, sectors where both resolution and geometric fidelity matter simultaneously.
Selection notes
Sensor format compatibility: the 9.4 mm image circle fully covers sensors up to 1/1.8". If your 6 MP camera uses a larger sensor format, the image circle will not reach the corners and the camera cannot be used at full resolution with this lens — verify the camera's sensor format before ordering.
Working distance and field of view: the minimum working distance is 250 mm; closer mounting is not supported. At 250 mm the field of view is determined by the sensor dimensions and the effective magnification at that distance; verify the resulting field covers your part with the specific camera you plan to use. If you need a larger field at the same distance, step down to a shorter focal length in the A9-6MP series (e.g. 35 mm or 25 mm).
Aperture and lighting: the maximum aperture of F2.8 is moderately fast but not exceptional. For strobed high-speed applications, confirm that your lighting system can deliver sufficient peak irradiance at the chosen aperture and exposure time; if depth of field forces you to F8 or smaller, light budget increases substantially.
Distortion and telecentric tradeoffs: the –0.12% optical distortion is very low for an entocentric lens, but this lens is not telecentric. For gauging tasks where perspective error across depth variation is a hard constraint, a telecentric lens remains the correct choice. For most surface inspection and OCR tasks the entocentric distortion figure here is more than adequate.
Filter thread: the M27×P0.5 filter thread allows direct attachment of 27 mm filters. Confirm filter thread pitch and outer diameter compatibility before purchasing filters; not all catalogue 27 mm filters use the P0.5 pitch.
Specifications: General
Brand
iRAYPLE
Specifications: Optical
Focal length
50 mm
Lens mount
C-mount
Aperture (f-number)
F2.8–F16
Image circle / max sensor
1/1.8" (9.4 mm)
Optical resolution
6 MP
Telecentric
No
Working distance
250 mm to ∞
Specifications: Environment
Operating temperature
-20 °C to +50 °C
Specifications: Mechanical
Dimensions
48 mm × Ø30 mm
Weight
67 g
Applications this camera is commonly selected for. Open one to see the full recommended hardware and approach.
Matched automatically by: camera mount fits the lens mount · camera sensor is covered by the lens image circle — this lens: C-mount · 1/1.8" (9.4 mm) image circle.
By category
All 521Area scan cameras 418High-speed cameras 78High-resolution cameras 25
By brand
All 521Omron / Sentech 224Basler 164iRAYPLE 120Datalogic / Datasensing 13
Follow these steps to bring up your iRAYPLE camera, capture a first image, and move from the viewer to your own application. The flow is the same across the A, AE, AX and L series; only the physical interface differs.
Download and install the iRAYPLE machine-vision SDK together with its viewer client for your operating system. The installer provides the camera drivers, the GenTL producer, and the viewer you will use for first light. For GigE Vision models, also install or enable the bundled filter/performance driver on the network adapter to maximize throughput.
2. Connect the camera to the correct interface
Wire the camera to its matching host interface: a dedicated Gigabit (or 10 GigE) NIC for GigE Vision models, a USB3 Vision port with a quality cable for USB3 models, or a frame grabber for CoaXPress models. Power the camera (PoE, USB bus power, or PoCXP / external supply as applicable). For GigE Vision, put the NIC and camera on the same subnet and, where supported, enable jumbo frames.
3. Detect and open the camera in the viewer
Launch the iRAYPLE viewer, run device enumeration, and select your camera from the discovered list. Open it to load the device feature tree (GenICam node map). If a GigE camera is found but cannot be opened, correct the IP configuration so the camera and NIC are in the same address range.
4. Set exposure, gain and trigger, then grab a first image
Start with continuous (free-run) acquisition under stable lighting. Adjust exposure time and gain for a well-exposed, low-noise image, set the pixel format (e.g. Mono8 or a Bayer/RGB format), and tune white balance on color models. Once the live image looks correct, switch trigger mode to hardware or software trigger to synchronize capture with your process, and verify a single triggered frame.
5. Move from the viewer to the SDK or a GenICam library
With imaging confirmed, reproduce the same settings in code using the SDK's C/C++ or Python API: enumerate, open, configure the relevant GenICam features, register a frame callback or grab loop, and convert frames to your pipeline's buffer format. Since the cameras are GenICam/GenTL-compliant, you can alternatively drive them from a third-party GenICam vision library. From here a stable image stream can feed a deep-learning inspection step such as Rosepetal for automated quality control.
Frequently asked questions
The A9-5028-6MP produces a 9.4 mm image circle, which covers sensors up to 1/1.8". Any 6 MP camera with a 1/1.8" or smaller sensor format can be used at full resolution. Sensors larger than 1/1.8" will exhibit corner shading at the full sensor area.
The minimum working distance is 250 mm. The resulting field of view depends on the sensor dimensions and the effective magnification at that distance; calculate or measure the actual FOV with the specific camera body you plan to use. Increasing working distance proportionally increases the field of view while reducing magnification.
The optical distortion of –0.12% and TV distortion of –0.05% are very low for an entocentric lens and are appropriate for many measurement applications where depth variation of the part is small relative to the working distance. However, this is not a telecentric lens, so parallax error will accumulate if the part's surface height varies significantly across the field. For hard-tolerance gauging over parts with significant Z-variation, a telecentric lens is recommended.
Yes. The lens incorporates an M27×P0.5 filter thread at the front, allowing direct attachment of 27 mm screw-in filters. Verify that any filter you purchase uses the same P0.5 pitch.
The aperture runs from F2.8 (maximum) to F16 (minimum), and both focus and iris are adjusted manually. In fixed-station installations both rings can be locked with a locking screw after commissioning to prevent vibration-induced drift — standard practice on production lines with significant mechanical vibration.